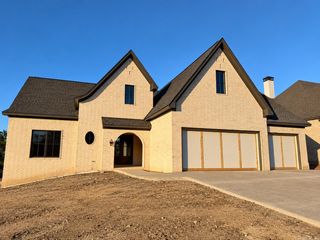
361 Valley Club Circle, Little Rock, AR 72212
- 5 beds |
- 4 baths |
- 3,924 sqft
 Single-Family Home
 Built in 1972
 0.57acre lot
 —— car garage
 $254/sqft
 Listed 13 days ago
Property Description
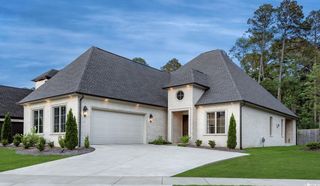
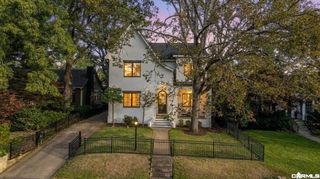
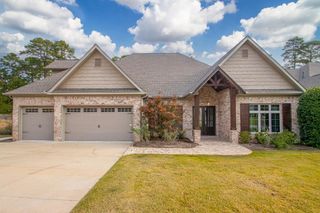
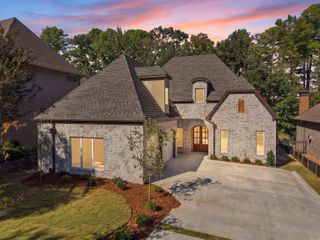
A rare opportunity to purchase a home overlooking the 25th fairway of Pleasant Valley Championship Golf Course! This classic Southern Living estate is beautifully situated on over half an acre and has been cherished by the same family for more than 50 years. Custom built in 1972, the home offers timeless architecture and generous living spaces. A welcoming entry opens to formal living and dining rooms. The vaulted great room features a wood-burning fireplace and access to a porch overlooking the backyard and golf course. The kitchen includes an electric range, double ovens, dishwasher, pantry, and adjoining breakfast area. A private main-level primary suite is conveniently located near the dedicated home office. Upstairs are four additional bedrooms, including a bedroom suite with private bath, two bedrooms sharing a full hall bath, and a fourth bedroom is adjacent to the family den. Enjoy the expansive backyard with room for outdoor living and entertaining. Additional features include a sprinkler system, attached two-car garage, detached one-car garage, updated HVAC components, and two gas water heaters. A remarkable setting with endless possibilities!
- Listing Status:
- Active
- Date Added:
- November 6, 2026
- Data Last Updated:
- November 19, 2026 at 5:09AM
- Listing Office:
- Jon Underhill Real Estate : 501-868-3444
- Listing Agent:
- Brandy N Harp : 501-580-4277
- MLS ID:
- 26044791

- General: BrickFrameVinyl SidingDeckScreened PorchPartially FencedGutteringLawn SprinklerWood Fence
- Style: Traditional
- Parking: Auto Door OpenerDetachedGarageSide EntryThree Car
- Roofing: Architectural Shingle
- General: Two StoryCrawl Space
- Road/Access: Paved
- HOA Amenities: ClubhouseGolf CourseMandatory FeeParty RoomPicnic AreaPlaygroundSwimming Pool(s)Tennis Court(s)525.0Annual
- County: Pulaski
- Zoning: 43L0290023200
- Restrictions: Bill of Assurance
- Utilities: All UndergroundElec-Municipal (+Entergy)Gas-NaturalSewer-PublicWater-Public
This listing courtesy of Brandy N Harp , Jon Underhill Real Estate
Monthly Payment
- Principal & Interest $
- Property Taxes $
- Home Insurance $
- VA Funding Fee $

 New - 3 days ago