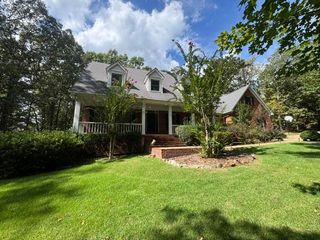
312 Ensbury Drive, Little Rock, AR 72223
- 4 beds |
- 4 baths |
- 4,258 sqft
 Single-Family Home
 Built in 2018
 0.26acre lot
 —— car garage
 $211/sqft
 Listed 28 days ago
Property Description
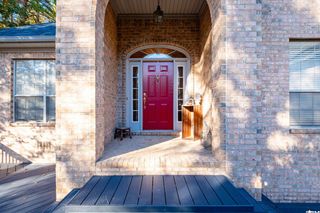
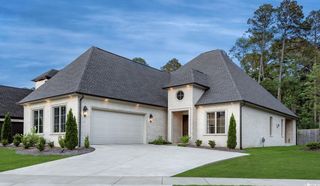
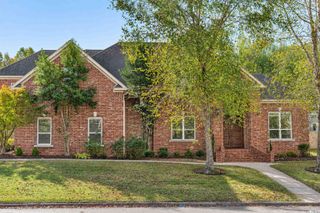
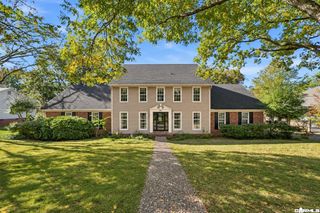
Located in Chenal, this home offers a flexible layout with four bedrooms plus an office or five bedrooms, along with four full baths. The main level includes three bedrooms plus the office/optional bedroom and three full baths. An open living area and kitchen feature large rear windows overlooking the heated saltwater pool and hot tub. The covered back patio includes a gas fireplace for enjoying cooler evenings. The kitchen offers an island, double ovens, a microwave, a gas range and a spacious pantry. The three-car garage includes two electric vehicle chargers, with cubbies just inside the entry providing convenient everyday storage. Upstairs, a bedroom/bonus room and full bath offer additional space for guests, recreation or a private retreat, with walk-out attic storage nearby. Conveniently located near The Promenade at Chenal, Costco and area schools, with shopping and dining close by.
- Listing Status:
- Active
- Date Added:
- October 22, 2026
- Data Last Updated:
- November 19, 2026 at 5:09AM
- Listing Office:
- Keller Williams Realty : 501-907-5959
- Listing Agent:
- Keith Hill : 501-658-7575
- MLS ID:
- 26042600

- General: BrickPatioPorchFully FencedOutside Storage AreaInground PoolGutteringHot Tub/SpaLawn SprinklerWood FenceVideo Surveillance
- Style: Traditional
- Parking: Auto Door OpenerGarageThree Car
- Roofing: Architectural Shingle
- General: Two StorySlab
- Road/Access: Paved
- HOA Amenities: Fitness/Bike TrailGolf CourseMandatory FeePlaygroundSwimming Pool(s)752.0Annual
- County: Pulaski
- Zoning: 53L9270610207
- Restrictions: Bill of AssuranceCovenants
- Utilities: All UndergroundElec-Municipal (+Entergy)Gas-NaturalSewer-PublicWater-Public
This listing courtesy of Keith Hill , Keller Williams Realty
Monthly Payment
- Principal & Interest $
- Property Taxes $
- Home Insurance $
- VA Funding Fee $

 New - 3 days ago