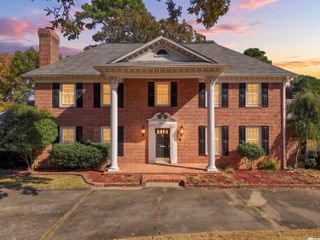
6 Ridgehaven Court, Little Rock, AR 72211
- 4 beds |
- 4 baths |
- 4,521 sqft
 Single-Family Home
 Built in 1992
 1.2acre lot
 —— car garage
 $164/sqft
 Listed 14 days ago
Property Description
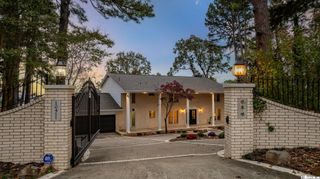
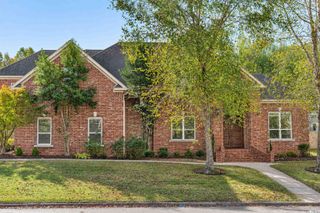
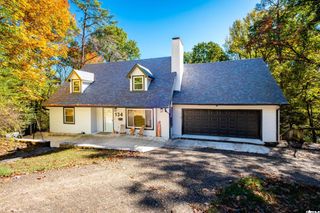
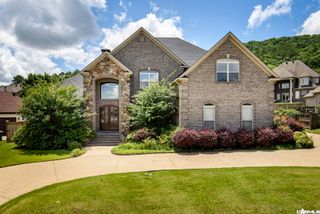
Discover a private retreat in the heart of West Little Rock! Situated on over 1.2 acres at the end of a quiet cul-de-sac. This exceptional property offers privacy, mature trees, and beautifully landscaped grounds. The inviting interior offers several distinct living areas, providing plenty of room for both entertaining and everyday living. A spacious kitchen complete with bar seating, opens to the vaulted family room featuring a fireplace. The dining room flows into the living room, while the sunroom overlooks the covered porch and backyard. Upstairs, an oversized family room and a dedicated craft room add versatility and charm. The main-level primary suite includes a private office or study with an extensively updated ensuite bath featuring heated floors, a double walk-in shower, a soaking tub, and a TOTO toilet. Three additional bedrooms and two full baths are located upstairs. Other amenities include a dedicated laundry room, an oversized garage, and a fully fenced backyard. A rare opportunity to enjoy space and privacy in one of West Little Rock's most desirable settings.
- Listing Status:
- Active
- Date Added:
- November 5, 2026
- Data Last Updated:
- November 19, 2026 at 5:09AM
- Listing Office:
- Bennett Realty Company : (501) 454-2314
- Listing Agent:
- Quita M Bennett : 501-454-2314
- MLS ID:
- 26044763

- General: BrickMetal/Vinyl SidingPorchFully FencedGutteringLawn SprinklerPVC FenceIron FenceCovered Patio
- Style: Traditional
- Parking: Auto Door OpenerGarageSide EntryTwo Car
- Roofing: Architectural Shingle
- General: Two StoryCrawl Space
- Road/Access: Paved
- HOA Amenities: 0.0
- County: Pulaski
- Utilities: Elec-Municipal (+Entergy)Gas-NaturalSewer-PublicWater-Public
This listing courtesy of Quita M Bennett , Bennett Realty Company
Monthly Payment
- Principal & Interest $
- Property Taxes $
- Home Insurance $
- VA Funding Fee $

 New - 3 days ago