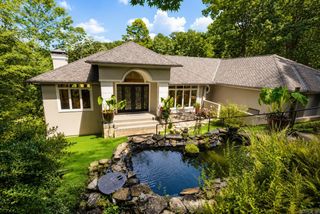
2609 N Rodney Parham Road, Little Rock, AR 72212
- 5 beds |
- 3 baths |
- 4,850 sqft
 Single-Family Home
 Built in 1966
 0.51acre lot
 —— car garage
 $154/sqft
 Listed 19 days ago
Property Description
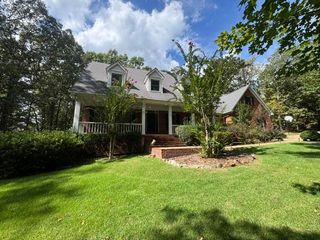
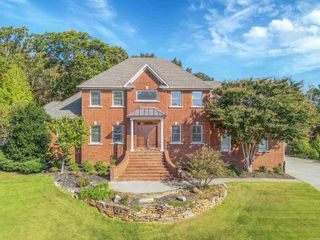
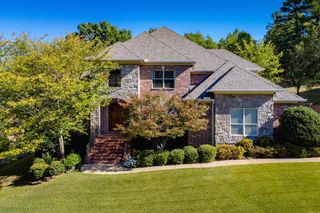
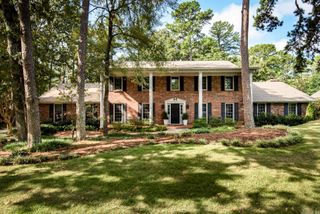
Welcome to 2609 N Rodney Parham Road, where timeless Southern elegance meets an unbeatable location! Situated directly across from the renowned Pleasant Valley Country Club, this stately Colonial Revival-style home offers a rare opportunity in one of Little Rock’s most desirable neighborhoods. Already 80–90% renovated! The majority of the hard work has already been completed, leaving the next owner an incredible opportunity to add their finishing touches and make this spectacular property their own! Featuring classic red-brick architecture, grand two-story columns, spacious living areas, multiple fireplaces, and a private backyard with an in-ground swimming pool, this home is loaded with character and potential. Location is everything! Enjoy being steps from Pleasant Valley Country Club and just minutes from Pleasant Ridge Town Center, The Fresh Market, Breckenridge Village, incredible dining, shopping, parks, and entertainment. Convenient access to Cantrell Road and I430 puts all of West Little Rock within easy reach. Rare opportunity, incredible value, and a premier location! Renovations are almost complete, just add your own touch to it! Some pictures have AI for potential!
- Listing Status:
- Active
- Date Added:
- October 31, 2026
- Data Last Updated:
- November 19, 2026 at 5:09AM
- Listing Office:
- REMAX Ultimate : 501-730-1958
- Listing Agent:
- Ross Robinson : 501-837-6177
- MLS ID:
- 26043866

- General: BrickDeckFully FencedHot Tub/SpaWood FencePool - unspecified
- Style: ColonialGeorgian
- Parking: GarageTwo CarSide Entry
- Roofing: Composition
- General: Tri-LevelCrawl Space
- Road/Access: Paved
- HOA Amenities: 38.0Monthly
- County: Pulaski
- Utilities: Sewer-PublicWater-PublicElec-Municipal (+Entergy)Gas-Natural
This listing courtesy of Ross Robinson , REMAX Ultimate
Monthly Payment
- Principal & Interest $
- Property Taxes $
- Home Insurance $
- VA Funding Fee $