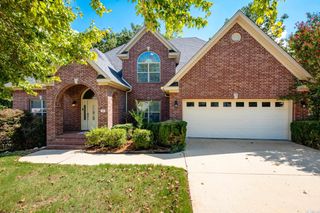
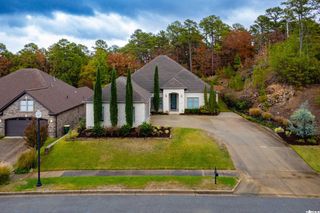
131 Noyant Drive, Little Rock, AR 72223
- 5 beds |
- 4 baths |
- 3,926 sqft
 Single-Family Home
 Built in 2003
 0.51acre lot
 —— car garage
 $155/sqft
 Listed 1 month ago
Property Description
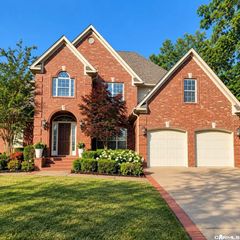
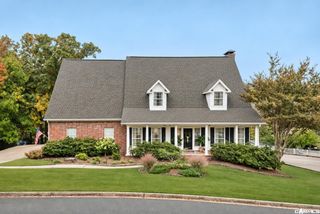
Spacious 5-bedroom, 4-bath home in Chenal Valley’s LaMarche! The main level features the primary suite, separate dining room, office, and media room conveniently located near the kitchen. The well-appointed kitchen offers extensive wood cabinetry, granite countertops, a large island with bar seating, stainless appliances, double wall ovens, a gas cooktop, separate prep sink, and walk-in pantry. Upstairs are four bedrooms, including two connected by a Jack-and-Jill bath. Every bedroom has a walk-in closet, with two baths on each level. Upstairs and downstairs laundry rooms offer added convenience, and all washers and dryers convey. Extras include a 2-year-old roof, central vacuum, some new paint, and new wood and iron fencing. The 2-car garage includes an additional golf cart garage currently used as a workout room. The elevated setting overlooks the street while providing peaceful, private backyard views. Enjoy Chenal Valley neighborhood parks and pools! Agents see remarks.
- Listing Status:
- Active
- Date Added:
- October 18, 2026
- Data Last Updated:
- November 19, 2026 at 5:09AM
- Listing Office:
- Big Little Brokerage : 501-358-1059
- Listing Agent:
- Erin S Tripcony : 501-766-7700
- MLS ID:
- 26042109

- General: BrickFramePatioDeckFully FencedGutteringLawn SprinklerWood FenceIron FenceCovered Patio
- Style: Traditional
- Parking: GarageOther (see remarks)Side EntryTwo Car
- Roofing: Architectural Shingle
- General: Two StoryCrawl Space
- Road/Access: Paved
- HOA Amenities: 658.0Annual
- County: Pulaski
- Utilities: Elec-Municipal (+Entergy)Gas-NaturalSewer-PublicWater-Public
This listing courtesy of Erin S Tripcony , Big Little Brokerage
Monthly Payment
- Principal & Interest $
- Property Taxes $
- Home Insurance $
- VA Funding Fee $