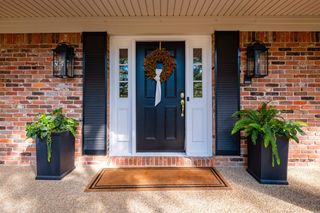
132 Mohawk Drive, Maumelle, AR 72113
- 4 beds |
- 3 baths |
- 4,287 sqft
 Single-Family Home
 Built in 1998
 0.44acre lot
 —— car garage
 $140/sqft
 Listed 14 days ago
Property Description
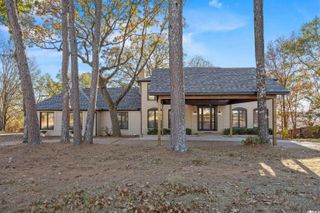
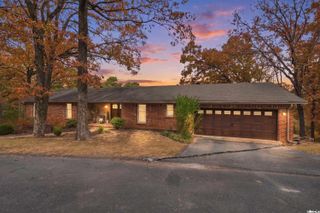
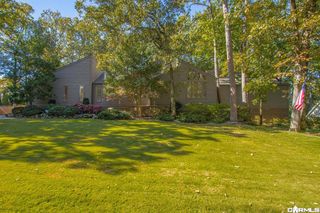
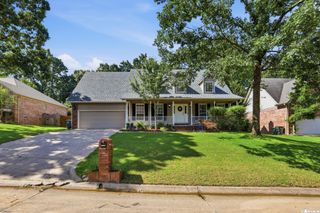
Beautifully maintained custom-built home by Lynn Dickey Construction, perfect for living and entertaining! Welcoming front porch, formal dining room and office/study. Spacious eat-in kitchen features island, gas cooktop, double ovens, undercounter ice maker, built-in desk and walk-in pantry that is open to the living area with a gas log fireplace. Upstairs offers all bedrooms, second living area, study area and abundant closets/storage. Zoned geothermal HVAC, large laundry room and oversized garage with golf cart/4-wheeler storage. Enjoy the incredible 70' x 20' deck spanning the back of the home—ideal for grilling, dining and lounging with views of the beautifully landscaped, level, fenced backyard and stocked neighborhood lake. Walking trails next door and playground nearby! Maumelle Valley Country Club offers golf, swimming, tennis, pickleball and dining (membership required). With an acceptable offer, transferred seller offers $7,500 toward closing costs, rate buy-down or upgrades, increasing to $15,000 in buyer concessions if closing by December 31, 2026.
- Listing Status:
- Active
- Date Added:
- November 5, 2026
- Data Last Updated:
- November 19, 2026 at 5:09AM
- Listing Office:
- Berkshire Hathaway HomeServices Arkansas Realty : 501-255-2000
- Listing Agent:
- Kenny Van Patten : 501-951-1755
- MLS ID:
- 26044627

- General: BrickVinyl SidingDeckFully FencedOutside Storage AreaGutteringLawn SprinklerIron FenceCovered Patio
- Style: Traditional
- Parking: Auto Door OpenerGarageGolf Cart GarageSide EntryTwo Car
- Roofing: Architectural Shingle
- General: Two StorySlab
- Road/Access: Paved
- HOA Amenities: ClubhouseGolf CourseMandatory FeePicnic AreaPlaygroundSwimming Pool(s)Tennis Court(s)Voluntary FeeGrounds400.0Annual
- County: Pulaski
- Restrictions: Bill of AssuranceCovenants
- Utilities: All UndergroundElec-Municipal (+Entergy)Gas-NaturalSewer-PublicWater-Public
This listing courtesy of Kenny Van Patten , Berkshire Hathaway HomeServices Arkansas Realty
Monthly Payment
- Principal & Interest $
- Property Taxes $
- Home Insurance $
- VA Funding Fee $