7121 Westridge Road, Roland, AR 72135
- 5 beds |
- 4 baths |
- 3,797 sqft
 Single-Family Home
 Built in 1975
 4.5acre lot
 —— car garage
 $184/sqft
 Listed 17 days ago
Property Description
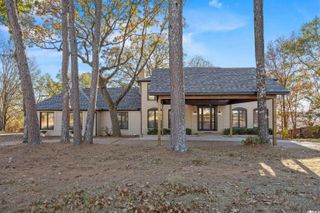
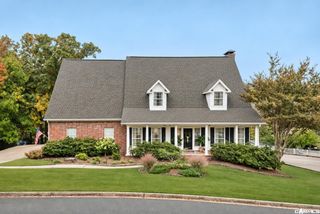
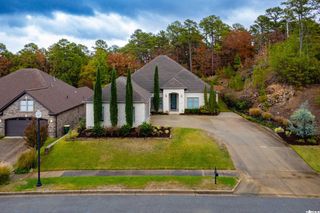
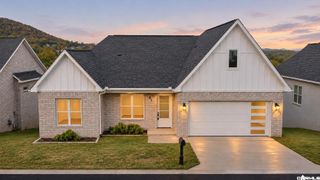
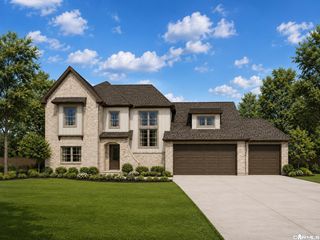
A Rare Retreat with Pinnacle Mountain Views | 4.5 Private Acres just 2 minutes from West Little Rock on a secluded private street. Blending mid-century ranch charm with modern elegance, this 3,797-square-foot home offers privacy, character, and room to spread out. Natural light, beautiful nail-down hardwood floors, & three fireplaces create a warm, inviting atmosphere. The kitchen features quartz countertops & double ovens (2024). With 4–6 bedrooms, separate living areas, office/fitness space, & separate guest accommodations, the flexible floor plan offers endless possibilities. Outside, enjoy a 10-foot-deep swimming pool with multi-level decks, a creek-fed pond, & a 2-stall barn—perfect for entertaining or embracing a touch of country living. Additional features include a 4-station irrigation system, French drains, a resurfaced driveway with curbing, a brand-new retaining wall & deck. Pool updates include resurfacing in 2023 & a new pump in 2026. Full of character and charm, this is a rare opportunity to own something truly special. Come experience the space, setting, exceptional value, and possibilities that make this home unlike anything else.
- Listing Status:
- Active
- Date Added:
- November 2, 2026
- Data Last Updated:
- November 19, 2026 at 5:09AM
- Listing Office:
- CBRPM Group : 501-664-1775
- Listing Agent:
- Ryann T Hilson : 501-541-6986
- MLS ID:
- 26044053

- General: BrickBrick & Frame ComboPatioDeckPartially FencedOutside Storage AreaInground PoolGutteringStorm CellarLawn Sprinkler
- Style: Traditional
- Parking: Auto Door OpenerGarageParking PadsTwo Car
- Roofing: Architectural Shingle
- General: Two StorySlab/Crawl Combination
- Road/Access: Paved
- HOA Amenities: Swimming Pool(s)PlaygroundNo Fee0.0
- County: Pulaski
- Utilities: SepticWater-PublicElec-Municipal (+Entergy)
This listing courtesy of Ryann T Hilson , CBRPM Group
Monthly Payment
- Principal & Interest $
- Property Taxes $
- Home Insurance $
- VA Funding Fee $

 New - 3 days ago