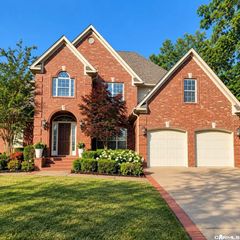
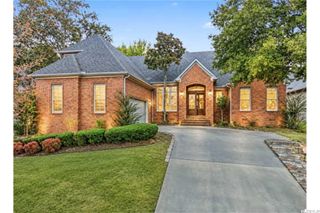
56 Tournay Circle, Little Rock, AR 72223
- 4 beds |
- 3 baths |
- 3,202 sqft
 Single-Family Home
 Built in 2016
 0.38acre lot
 —— car garage
 $184/sqft
 Listed 15 days ago
Property Description
Beautifully maintained and truly move-in ready, this stunning one level home was originally built as the builder’s personal residence and still looks nearly new! Thoughtfully designed with spacious living areas, the floor plan offers a wonderful balance of everyday comfort and entertaining space. The welcoming great room opens to the dining area, while a separate hearth room with fireplace adjoins the beautifully appointed kitchen featuring quartz countertops, gas range, breakfast bar and generous workspace. Attractive flooring extends through the main living areas, with comfortable carpeting in the bedrooms. The primary suite is thoughtfully separated from three additional bedrooms and features a luxurious bath and walk-in closet. Designer lighting, custom window shades and attractive architectural details add character throughout. Enjoy the covered back porch overlooking a level backyard with trees, now enclosed with wood fencing. A lawn sprinkler system, tankless water heater and side-entry two-car garage add convenience. Exceptional condition, inviting spaces and easy one level living make this home a standout. Come see!
- Listing Status:
- Active
- Date Added:
- November 4, 2026
- Data Last Updated:
- November 19, 2026 at 5:09AM
- Listing Office:
- Janet Jones Company : 501-224-3201
- Listing Agent:
- Debbie Teague : 501-658-1784
- MLS ID:
- 26044436

- General: BrickStoneCovered PatioFully FencedGutteringLawn SprinklerPatioWood Fence
- Style: ContemporaryTraditional
- Parking: Auto Door OpenerGarageSide EntryTwo Car
- Roofing: Architectural Shingle
- General: One StorySlab
- Road/Access: Paved
- HOA Amenities: Mandatory FeePicnic AreaPlaygroundSwimming Pool(s)607.0Annual
- County: Pulaski
- Zoning: 53L0160406828
- Restrictions: Bill of Assurance
- Utilities: All UndergroundElec-Municipal (+Entergy)Gas-NaturalSewer-PublicTelephone-PrivateTV-CableWater-Public
This listing courtesy of Debbie Teague , Janet Jones Company
Monthly Payment
- Principal & Interest $
- Property Taxes $
- Home Insurance $
- VA Funding Fee $

 New - 3 days ago