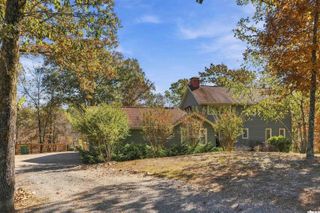
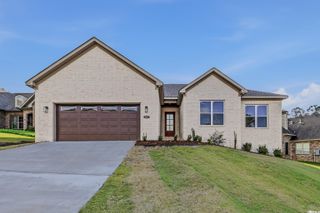
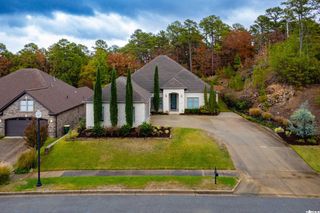
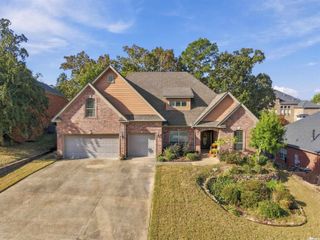
46 Bald Eagle Dr, Paron, AR 72122
- 3 beds |
- 3 baths |
- 2,691 sqft
 Single-Family Home
 Built in 2006
 3.13acre lot
 —— car garage
 $211/sqft
 Listed 7 days ago
Property Description
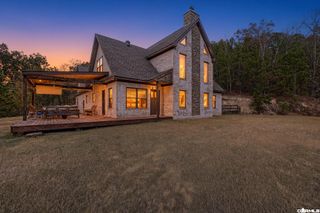
LUXURY MOUNTAIN LIVING! Completely remodeled all-brick home on 3.13 wooded acres offering privacy, a secluded driveway and beautiful mountain views from the living area and rebuilt deck. Enjoy vaulted ceilings, a contemporary feel and custom wood staircase leading to an upper-level bedroom, full bath and loft. Remodeled kitchen features new wood cabinetry, granite countertops, appliances and herringbone backsplash. All three bathrooms have been remodeled. Updates include new LVP flooring, luxury carpet, paint, lighting, ceiling fans, hardware and fiberglass exterior doors. Main-level primary suite features two large closets, remodeled bath and a new mini-split system for added comfort. Major improvements include complete roof replacement with 30-year architectural shingles, ice and water shield, new gutters and guards, 400-amp electrical service, permanent 15 kW generator, upgraded well equipment and new septic aerator. Also features a Harman pellet stove, rebuilt deck, expanded concrete driveway, insulated garage door with Wi-Fi opener, attic storage and composite storage building. Generator and ADT equipment convey. HVAC units approximately six years old. Owner/Agent
- Listing Status:
- Active
- Date Added:
- November 12, 2026
- Data Last Updated:
- November 19, 2026 at 5:09AM
- Listing Office:
- Vylla Home : 866-807-5204
- Listing Agent:
- Joseph A Pedro : 509-771-8688
- MLS ID:
- 26045446

- General: BrickDeckGutteringPorch
- Style: Contemporary
- Parking: Auto Door OpenerFour Car or MoreGarageParking Pads
- Roofing: Composition
- General: Two StorySlab
- Road/Access: Paved
- HOA Amenities: 50.0Annual
- County: Pulaski
- Zoning: 63R-022-01-041-00
- Utilities: Elec-Municipal (+Entergy)Gas-Propane/ButaneSepticTV-AntennaWell
This listing courtesy of Joseph A Pedro , Vylla Home
Monthly Payment
- Principal & Interest $
- Property Taxes $
- Home Insurance $
- VA Funding Fee $

 New - 3 days ago