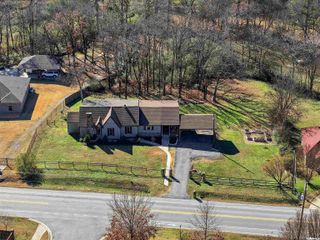
7 Commentry Drive, Little Rock, AR 72223
- 4 beds |
- 4 baths |
- 3,012 sqft
 Single-Family Home
 Built in 2006
 0.26acre lot
 —— car garage
 $171/sqft
 Listed 23 days ago
Property Description
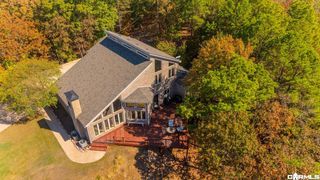
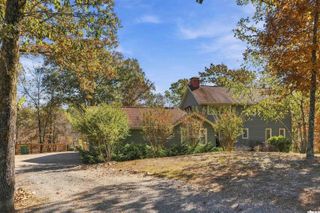
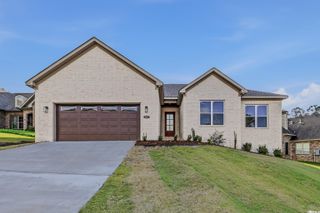
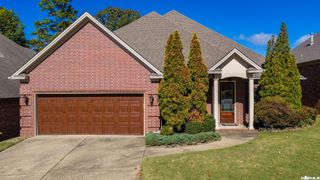
Better than new construction! Beautifully updated, move-in ready two-story all-brick home in Epernay featuring 4 bedrooms, 3.5 baths & a three-car garage! Gorgeous hardwoods flow throughout the main level, a dedicated office (currently used as a sewing room), formal dining & inviting living area w/ gas-log fireplace. The open kitchen shines w/ new granite counters, a new 5-burner gas cooktop, double ovens, built-in microwave, breakfast bar, eat-in dining area & a butler's pantry w/ sink. The main-level primary suite features hardwood flooring and a beautifully remodeled tiled walk-in shower, soaking tub, double vanities and generous walk-in closet. A spacious laundry room with additional storage completes the main level. Upstairs offers three additional bedrooms, including one with a private en-suite bathroom, another full bathroom and convenient walk-out attic storage. Enjoy outdoor living on the covered deck overlooking a level backyard with natural space/extra landscaping with a new privacy fence (2026). Extensive updates include new kitchen countertops, backsplash, sink and 5-burner gas range(2026), roof (2017), 80-gal water heater (2026), flooring, interior paint & faucets.
- Listing Status:
- Active
- Date Added:
- October 27, 2026
- Data Last Updated:
- November 19, 2026 at 5:09AM
- Listing Office:
- Charlotte John Company (Little Rock) : 501-664-5646
- Listing Agent:
- Jennifer B Cook : 501-350-6101
- MLS ID:
- 26043277

- General: Brick & Frame ComboDeckPorchFully FencedGutteringLawn SprinklerWood FenceVideo Surveillance
- Style: Traditional
- Parking: Auto Door OpenerGarageThree Car
- Roofing: Architectural Shingle
- General: Two StorySlab
- Road/Access: Paved
- HOA Amenities: Mandatory FeePicnic AreaPlaygroundSwimming Pool(s)Tennis Court(s)487.0Annual
- County: Pulaski
- Restrictions: Bill of Assurance
- Utilities: Elec-Municipal (+Entergy)Gas-NaturalSewer-PublicWater-Public
This listing courtesy of Jennifer B Cook , Charlotte John Company (Little Rock)
Monthly Payment
- Principal & Interest $
- Property Taxes $
- Home Insurance $
- VA Funding Fee $

 New - 3 days ago