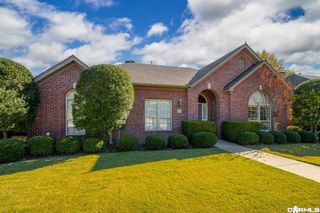
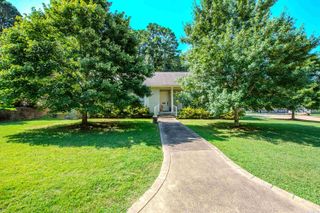
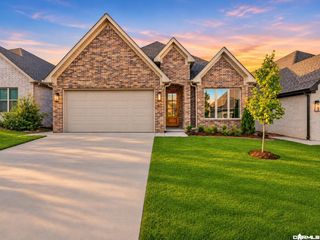
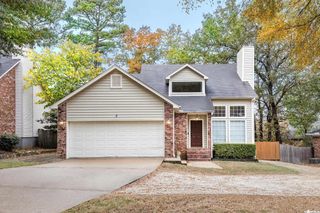
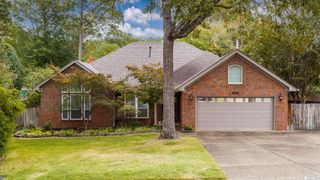
2109 Wellington Village Road, Little Rock, AR 72211
- 3 beds |
- 3 baths |
- 2,532 sqft
 Single-Family Home
 Built in 2006
 7,841sqft lot
 —— car garage
 $168/sqft
 Listed 14 days ago
Property Description
The Villages of Wellington is a wonderful place to call home! It's convenient location makes it ideal for living and shopping. Step inside this property and find yourself taking in a fantastic layout with high end finishes. Hardwood floors run throughout the main areas. An office or flex room greets you on the left and a formal dining on the right. The butler's pantry connecting to the kitchen has loads of storage and a generous storage closet for all your freestanding appliances and dry goods. The kitchen boasts a large island w/barstool seating, granite countertops, and updated appliances (2021). W/H replaced 2026. Need storage? This home delivers w/bulit-ins flanking the gas log fireplace, and spacious closets throughout. The laundry area also has upper and lower cabinetry for additional storage. Your primary suite is split from the other two bedrooms and has a generous on-suite with soaker tub, shower, and double vanity. Out back you have both a covered patio space and extended deck area that lead to your well-manicured backyard oasis. Enjoy the high ceilings, extra woodwork details, and numerous windows that bathe this home in natural light. Check it out today!
- Listing Status:
- Active
- Date Added:
- November 5, 2026
- Data Last Updated:
- November 19, 2026 at 5:09AM
- Listing Office:
- Arkansas Property Management & Real Estate : 501-851-7771
- Listing Agent:
- Stephanie Hurst : 501-413-0253
- MLS ID:
- 26044531

- General: BrickCompositionMetal/Vinyl SidingCovered PatioDeckFully FencedGutteringPatioPorchVideo SurveillanceWood Fence
- Style: Traditional
- Parking: Auto Door OpenerGarageTwo Car
- Roofing: Architectural Shingle
- General: One StorySlab
- Road/Access: Paved
- HOA Amenities: Mandatory FeePlaygroundSwimming Pool(s)Tennis Court(s)520.0Annual
- County: Pulaski
- Zoning: 43L1890505300
- Restrictions: Bill of Assurance
- Utilities: All UndergroundElec-Municipal (+Entergy)Gas-NaturalSewer-PublicTelephone-PrivateWater-Public
This listing courtesy of Stephanie Hurst , Arkansas Property Management & Real Estate
Monthly Payment
- Principal & Interest $
- Property Taxes $
- Home Insurance $
- VA Funding Fee $

 New - 2 days ago