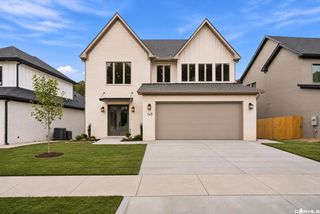
83 Calion Court, Little Rock, AR 72223
- 4 beds |
- 3 baths |
- 2,864 sqft
 Single-Family Home
 Built in 2026
 6,534sqft lot
 —— car garage
 $218/sqft
 Listed 23 days ago
Property Description
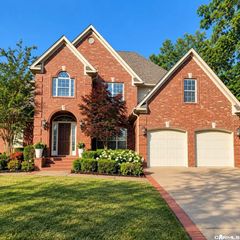
Just Starting Construction, Still Customizable! Welcome to 83 Calion Court, an exceptional new construction home being built by Hines Homes located in the sought-after Calion Court community of Chenal Valley. Thoughtfully designed with elevated finishes and a functional layout, this home combines timeless style with the comfort and convenience of modern living. The open-concept main living area creates an inviting space for both everyday life and entertaining, complemented by designer selections, quality craftsmanship, and carefully considered details throughout. Enjoy a beautiful primary suite, spacious secondary bedrooms, generous storage, and outdoor living designed to extend your usable space beyond the interior. Nestled on a quiet street in West Little Rock, Calion Court offers beautiful surroundings and convenient access to Chalamont Park, Chenal Parkway, shopping, dining, schools, and everything West Little Rock has to offer. Experience the quality and attention to detail Hines Homes is known for at 83 Calion Court!
- Listing Status:
- Active
- Date Added:
- October 27, 2026
- Data Last Updated:
- November 19, 2026 at 5:09AM
- Listing Office:
- Blue Tree Realty : 501-802-8453
- Listing Agent:
- Taylor Hunt : 541-531-6369
- MLS ID:
- 26043338

- General: BrickHardie BoardCovered PatioGutteringPorch
- Style: Built to SuitCraftsmanTraditional
- Parking: GarageTwo Car
- Roofing: Architectural Shingle
- General: Two StorySlab
- Road/Access: Paved
- HOA Amenities: Fitness/Bike TrailMandatory FeePlaygroundSwimming Pool(s)Tennis Court(s)Grounds550.0Annual
- County: Pulaski
- Restrictions: Bill of Assurance
- Utilities: Elec-Municipal (+Entergy)Gas-NaturalSewer-PublicWater-Public
This listing courtesy of Taylor Hunt , Blue Tree Realty
Monthly Payment
- Principal & Interest $
- Property Taxes $
- Home Insurance $
- VA Funding Fee $

 New - 3 days ago