54 Marcella Drive, Little Rock, AR 72223
- 4 beds |
- 4 baths |
- 4,008 sqft
 Single-Family Home
 Built in 2003
 0.45acre lot
 —— car garage
 $169/sqft
 Listed 1 month ago
Property Description
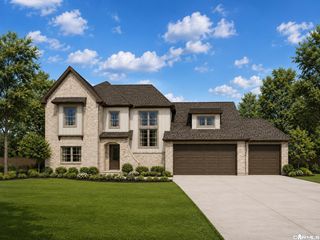
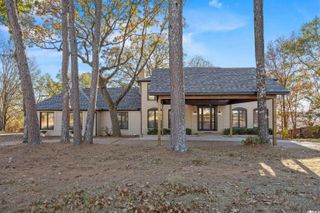
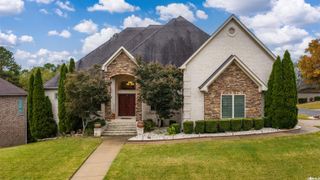
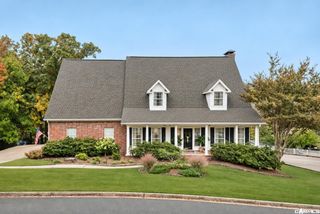
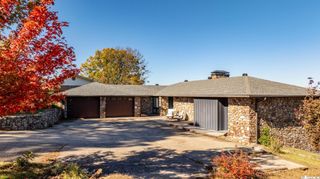
Beautiful brick and stone home with a two story foyer, hardwood floors and abundant natural light throughout the main level. Glass paned double doors open to a private office, while the formal living room features newer LED fireplace with heater and opens with the formal dining room to a wonderful covered side porch. The spacious kitchen offers granite counters, stainless appliances, gas cooktop, abundant cabinetry and adjoining bar/wine storage. Lovely informal dining area and inviting family/hearth room with gas log fireplace and built-ins overlook the outdoor living spaces through floor-to-ceiling windows. Main level primary suite includes an updated bath with dual vanities, jetted tub and walk in shower. Cozy guest bedroom with en-suite bath, half bath and large laundry room with sink, cabinetry and desk area complete the main level. Upstairs are two guest bedrooms, dual-sink hall bath and a large bonus/game room with built-ins and walk-in attic storage. Enjoy the renovated backyard with deck, patio, fire pit area, mature landscaping and fenced yard. Three car side entry garage. Newer interior paint and lighting plus numerous updates throughout. Come see!
- Listing Status:
- Active
- Date Added:
- October 13, 2026
- Data Last Updated:
- November 19, 2026 at 5:09AM
- Listing Office:
- Janet Jones Company : 501-224-3201
- Listing Agent:
- Debbie Teague : 501-658-1784
- MLS ID:
- 26041497

- General: BrickStonePatioDeckFully FencedGutteringLawn SprinklerBrick FenceIron FenceCovered Patio
- Style: Traditional
- Parking: GarageThree CarAuto Door OpenerSide Entry
- Roofing: Architectural Shingle
- General: Two StoryCrawl Space
- Road/Access: Paved
- HOA Amenities: Swimming Pool(s)PlaygroundPicnic AreaMandatory Fee722.0Annual
- County: Pulaski
- Zoning: 53L0260168760
- Restrictions: Bill of Assurance
- Utilities: Sewer-PublicWater-PublicElec-Municipal (+Entergy)Gas-NaturalAll Underground
This listing courtesy of Debbie Teague , Janet Jones Company
Monthly Payment
- Principal & Interest $
- Property Taxes $
- Home Insurance $
- VA Funding Fee $

 New - 3 days ago