133 Courts Lane, Little Rock, AR 72223
- 4 beds |
- 5 baths |
- 5,022 sqft
 Single-Family Home
 Built in 2007
 0.36acre lot
 —— car garage
 $169/sqft
 Listed 10 days ago
Property Description
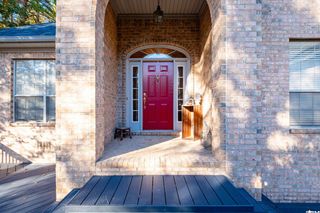
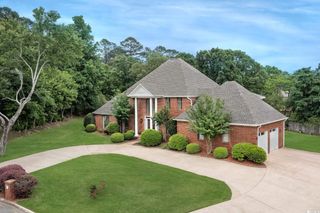
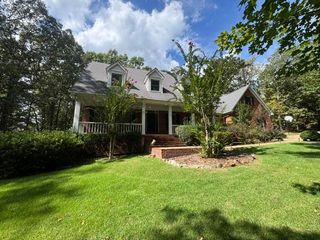
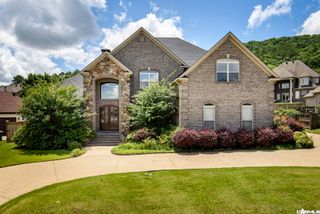
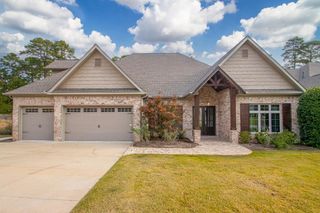
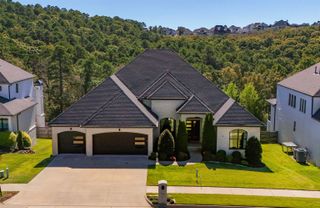
Welcome to the pinnacle of luxury living in Little Rock’s prestigious "The Courts" of Chenal. This magnificent 5,000+ sq. ft. estate has been meticulously reimagined, blending timeless elegance with modern sophistication. Upon entry, stunning hardwood floors and towering ceilings flow seamlessly through the Library/Office, Formal Living Room, and Dining Room—perfect for entertaining. The kitchen has been rebuilt from the slab up, featuring custom cabinetry, exquisite countertops, high-end lighting, and top-tier appliances, including a digital refrigerator and gold-trimmed fixtures with a pot filler. The private primary suite stands alone as a serene sanctuary, offering generous proportions and massive, well-appointed closets. Upstairs, enjoy a versatile game room and three spacious bedrooms, each with impeccably finished bathrooms. Outside, your private oasis awaits: pristine, manicured lawns and professional landscaping offer unmatched privacy. Seeing this home is truly an experience. We invite you to witness the grandeur that sets this estate apart as one of Chenal’s finest offerings.
- Listing Status:
- Active
- Date Added:
- November 9, 2026
- Data Last Updated:
- November 19, 2026 at 5:09AM
- Listing Office:
- Moore and Co., Realtors - Benton : 501-794-6116
- Listing Agent:
- Nathan Angel : 501-351-6868
- MLS ID:
- 26045039

- General: BrickPatioPartially FencedGutteringLawn Sprinkler
- Style: Traditional
- Parking: Auto Door OpenerGarageParking PadsSide EntryThree Car
- Roofing: Architectural Shingle
- General: Two StorySlab
- Road/Access: Paved
- HOA Amenities: ClubhouseGolf CoursePicnic AreaPlaygroundSwimming Pool(s)Tennis Court(s)Other (see remarks)667.0Annual
- County: Pulaski
- Zoning: 53L0241710900
- Restrictions: Bill of Assurance
- Utilities: All UndergroundElec-Municipal (+Entergy)Gas-NaturalSewer-PublicTelephone-PrivateWater-Public
This listing courtesy of Nathan Angel , Moore and Co., Realtors - Benton
Monthly Payment
- Principal & Interest $
- Property Taxes $
- Home Insurance $
- VA Funding Fee $