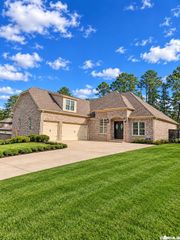
21700 Twin Bluff Loop, Roland, AR 72135
- 5 beds |
- 4 baths |
- 4,448 sqft
 Single-Family Home
 Built in 1997
 6.7acre lot
 —— car garage
 $218/sqft
 Listed 6 days ago
Property Description
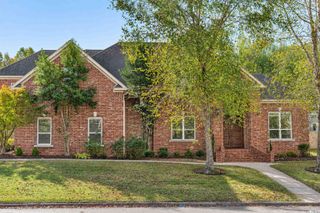
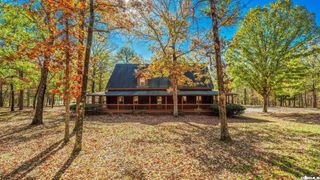
Peaceful and private on 6.70 wooded acres, this charming 4,448-SF home is less than one mile from Pinnacle Mountain State Park’s visitor center, with hiking, kayaking, playgrounds and bike trails nearby. Built in 1997, it features acacia hardwood floors, tray ceilings and abundant natural light. Formal living and dining rooms, a breakfast area and a family room with a wood-burning stove offer inviting gathering spaces. The remodeled kitchen features Brookswood cabinets, granite counters, Thermador appliances, double ovens, paneled refrigerator/freezer and dishwasher, and an apron sink. The main-level primary suite includes a walk-in shower, jetted tub, separate vanities and a walk-in closet with built-in dressers. A double office offers granite desktops, extensive cabinetry & natural light. Upstairs are three bedrooms, two baths and a bonus/flex room. Front and covered back decks feature composite decking. A January 2025 roof, partial fencing, laundry sink and chute, two-car garage and extensive under-house storage/workshop complete this relaxed wooded retreat.
- Listing Status:
- Active
- Date Added:
- November 13, 2026
- Data Last Updated:
- November 19, 2026 at 5:09AM
- Listing Office:
- Adkins & Associates Real Estate : 501-224-3900
- Listing Agent:
- Holly M Funderburk : 501-944-6677
- MLS ID:
- 26045744

- General: Brick & Frame ComboDeckPorchPartially FencedGuttering
- Style: Traditional
- Parking: Auto Door OpenerGarageSide EntryTwo Car
- Roofing: Architectural Shingle
- General: Two StoryCrawl SpacePiers
- Road/Access: Paved
- HOA Amenities: Fitness/Bike TrailMarinaNo FeePicnic AreaPlayground0.0
- County: Pulaski
- Zoning: 53R-004-00-033-00
- Utilities: Elec-Municipal (+Entergy)SepticWater-Public
This listing courtesy of Holly M Funderburk , Adkins & Associates Real Estate
Monthly Payment
- Principal & Interest $
- Property Taxes $
- Home Insurance $
- VA Funding Fee $

 New - 2 days ago