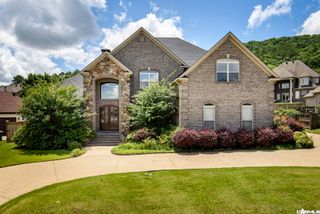
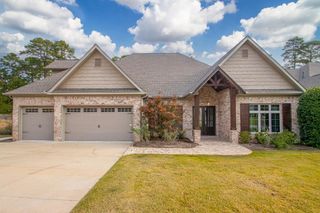
404 Ensbury Drive, Little Rock, AR 72223
- 5 beds |
- 4 baths |
- 3,929 sqft
 Single-Family Home
 Built in 2019
 0.27acre lot
 —— car garage
 $235/sqft
 Listed 1 month ago
Property Description
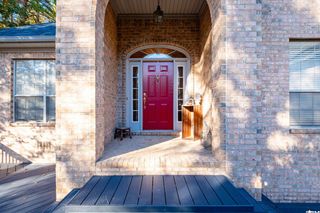
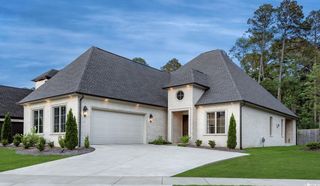
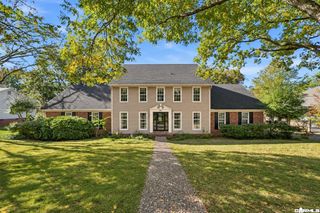
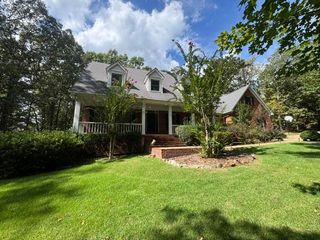
Welcome to 404 Ensbury Drive, in the highly desirable neighborhood of Ensbury Place. This custom built, 2 story brick home is placed in the heart of Chenal Valley and is 5 minutes from The Promenade and Chenal Elementary. This neighborhood also has golf cart access to the stunning Chenal Country Club and is within walking distance to the neighborhood park and pool. On the main level, you will find an open concept floor plan that includes the primary suite, along with 2 additional bedrooms and 2 1/2 baths. Upstairs offers 1 large bedroom, 1 full bath, and a large bonus/bedroom with a walk in closet that could also be used for a home office. Enjoy year round outdoor living with a covered back porch, wood burning fireplace, privacy fence, and green space. The spacious laundry room offers an abundance of extra storage and an additional sink. This transitional home includes 12 ft ceilings, leathered granite and marble countertops, custom roller shades and plantation shutters, walk in attic storage, 2 large additional closets downstairs, and Thermadore appliances. Great location and lots of space! Owners request 24 hour notice for showings.
- Listing Status:
- Active
- Date Added:
- October 12, 2026
- Data Last Updated:
- November 19, 2026 at 5:09AM
- Listing Office:
- Blue Ink Real Estate : (870) 489-0973
- Listing Agent:
- Lakynn Harris : 501-650-0419
- MLS ID:
- 26041405

- General: Brick
- Style: Traditional
- Parking: GarageGolf Cart GarageThree CarTwo Car
- Roofing: Architectural Shingle
- General: Two StorySlab
- Road/Access: Paved
- HOA Amenities: 43.0Monthly
- County: Pulaski
- Utilities: Elec-Municipal (+Entergy)Gas-NaturalSewer-PublicWater-Public
This listing courtesy of Lakynn Harris , Blue Ink Real Estate
Monthly Payment
- Principal & Interest $
- Property Taxes $
- Home Insurance $
- VA Funding Fee $