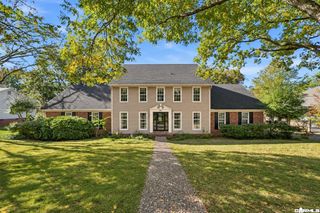
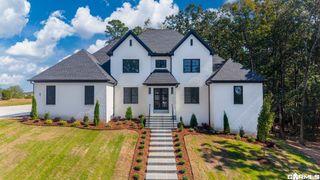
38 Daventry Drive, Little Rock, AR 72223
- 5 beds |
- 5 baths |
- 4,265 sqft
 Single-Family Home
 Built in 2026
 0.25acre lot
 —— car garage
 $256/sqft
 Listed 29 days ago
Property Description
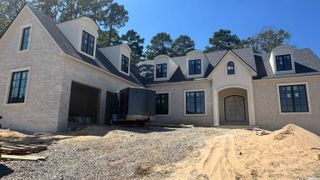
*Est completion early December It's the kind of home where the pretty things catch your eye, but the practical things make you fall in love with it. This new construction by WillMark Homes and Pierce Den Inc. offers 5 bedrooms, 4.5 baths, and a layout that just gets family life. Your guest suite doubles as an office, while two bedrooms share a Jack-and-Jill bath with private vanities (because everyone needs their own space). Every bedroom has a walk-in closet! The primary suite delivers the grown-up perks: patio access, a shortcut to the laundry, heated floors, a curbless shower, and a deep soaking tub. The kitchen includes commercial gas cooktop, full size fridge and freezer, plus a moody pantry with storage for all those Costco runs. Designer lighting, wood-clad Pella windows, and two fireplaces add character. Upstairs? A 5th bedroom, bath, and huge bonus room with dry bar and mini fridge. Perfect for movie nights or sending the kids upstairs! Plus conditioned storage with built-ins. The practical wins? Prewired for sound and security, instant hot water, high-efficiency HVAC, and a deep three-car garage. Beautiful is one thing. Beautiful and practical is something special.
- Listing Status:
- Active
- Date Added:
- October 21, 2026
- Data Last Updated:
- November 19, 2026 at 5:09AM
- Listing Office:
- LPT Realty : 501-291-3841
- Listing Agent:
- Emily Pierce : 870-926-6175
- MLS ID:
- 26042435

- General: BrickHardie BoardPatioPorchGutteringLawn Sprinkler
- Style: Traditional
- Parking: GarageThree Car
- Roofing: Architectural Shingle
- General: 1.5 StorySlab
- Road/Access: Paved
- HOA Amenities: Mandatory FeePlaygroundSwimming Pool(s)550.0Annual
- County: Pulaski
- Utilities: All UndergroundElec-Municipal (+Entergy)Gas-NaturalSewer-PublicWater-Public
This listing courtesy of Emily Pierce , LPT Realty
Monthly Payment
- Principal & Interest $
- Property Taxes $
- Home Insurance $
- VA Funding Fee $