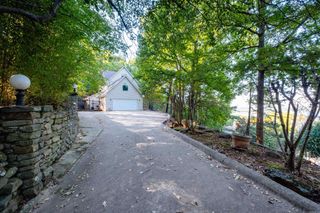
134 White Oak Lane, Little Rock, AR 72227
- 3 beds |
- 4 baths |
- 4,408 sqft
 Single-Family Home
 Built in 1978
 0.52acre lot
 —— car garage
 $151/sqft
 Listed 11 days ago
Property Description
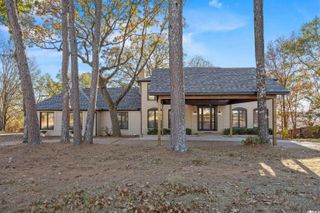
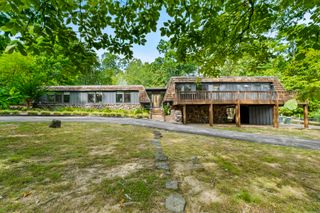
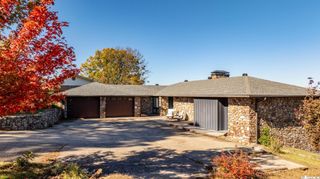
Space is the story at this Foxcroft home: about 4,408 sq ft with just 3 bedrooms and 4 full baths, so every room is generously oversized. On a private, wooded half-acre with a creek behind, it also offers an owned 10.8 kW solar system paired with two Tesla Powerwall 3 batteries that can power the home for days during an outage (depending on usage and sun), plus an EV charger in the garage. The main level features hardwood floors, a spacious living room with fireplace, a guest suite and a bright kitchen with granite counters and a Frigidaire Professional gas range, refrigerator and dishwasher that all convey. Sliding doors open to an expansive multi-level deck built around mature trees, with a covered lounge overlooking the woods. Storage bldg. Upstairs, the huge primary suite has a fireplace sitting area and a spa-style bath with a glass walk-in shower, soaking tub and dual vanities. New LVP runs through the upper and walkout lower levels, where a large den opens to the deck. Remodeled oak-tread stairs, a 2023 roof, fresh exterior paint, an epoxy-floor garage with built-in cabinets, gas or electric dryer hookups, alarm and camera systems, and a Liberty safe complete the package.
- Listing Status:
- Active
- Date Added:
- November 8, 2026
- Data Last Updated:
- November 19, 2026 at 5:09AM
- Listing Office:
- River Rock Realty Company : 501-353-2504
- Listing Agent:
- Keith Moore : 501-529-2000
- MLS ID:
- 26044939

- General: BlockMetal/Vinyl SidingVinyl SidingPatioDeckPorchOutside Storage AreaGutteringVideo SurveillanceCovered Patio
- Style: Traditional
- Parking: GarageParking PadsTwo Car
- Roofing: 3 Tab ShinglesCompositionMetal
- General: Three StoryCrawl SpacePiers
- Road/Access: Paved
- HOA Amenities: 0.0
- County: Pulaski
- Zoning: 43L0440003700
- Utilities: Elec-Municipal (+Entergy)Gas-NaturalSewer-PublicSolarTelephone-PrivateTV-CableWater-Public
This listing courtesy of Keith Moore , River Rock Realty Company
Monthly Payment
- Principal & Interest $
- Property Taxes $
- Home Insurance $
- VA Funding Fee $

 New - 3 days ago