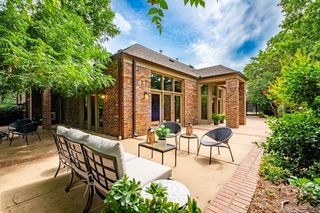
5020 Stonewall Road, Little Rock, AR 72207
- 4 beds |
- 4 baths |
- 3,569 sqft
 Single-Family Home
 Built in 2018
 6,970sqft lot
 —— car garage
 $307/sqft
 Listed 20 days ago
Property Description
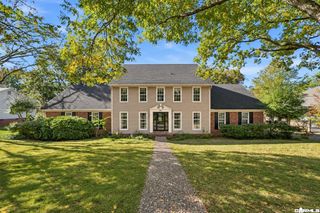
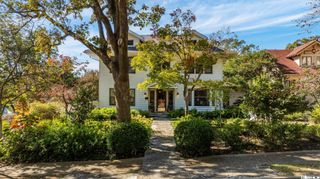
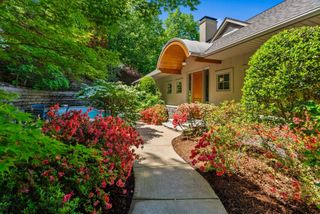
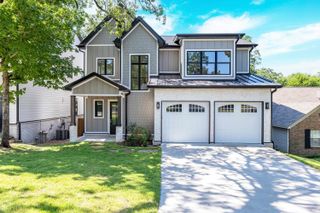
Wonderful home built in 2019 and conveniently located in The Heights, just a block from Kavanaugh and close to neighborhood shops and restaurants. The main level features beautiful hardwood floors, abundant natural light and a spacious living area with fireplace. The kitchen offers a large island with seating, 6-burner gas cooktop, double ovens, generous counter space and plenty of cabinetry. The primary suite is located on the main level and features a roomy bath and walk-in closet. Also on the main level is a separate office and a laundry room with additional storage. Upstairs you'll find three additional bedrooms and a large bonus room. Relax on the screened porch overlooking the backyard. A great opportunity for a newer home in the heart of The Heights!
- Listing Status:
- Active
- Date Added:
- October 30, 2026
- Data Last Updated:
- November 19, 2026 at 5:09AM
- Listing Office:
- Janet Jones Company : 501-224-3201
- Listing Agent:
- Bob Bushmiaer : 501-352-0156
- MLS ID:
- 26043799

- General: BrickBrick & Frame ComboHardie BoardChain LinkFully FencedGutteringIron FenceOutside Storage AreaScreened PorchWood Fence
- Style: Traditional
- Parking: CarportGarageOne Car
- Roofing: Architectural Shingle
- General: Two StoryCrawl Space
- Road/Access: Paved
- HOA Amenities: No Fee0.0
- County: Pulaski
- Utilities: Elec-Municipal (+Entergy)Gas-NaturalSewer-PublicWater-Public
This listing courtesy of Bob Bushmiaer , Janet Jones Company
Monthly Payment
- Principal & Interest $
- Property Taxes $
- Home Insurance $
- VA Funding Fee $