416 Fairfax Dr., Little Rock, AR 72205
- 4 beds |
- 3 baths |
- 3,693 sqft
 Single-Family Home
 Built in 1909
 0.32acre lot
 —— car garage
 $257/sqft
 Listed 17 days ago
Property Description
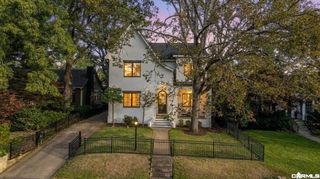
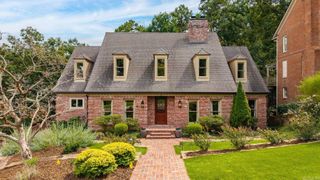
Spectacular Colonial Revival Hillcrest home situated on a beautiful double lot. Designed by Little Rock architect Charles L. Thompson, this home has been lovingly maintained. The perfect blend of historic architectural detail and elegance. Hardwood floors, oversized pocket doors, built-ins, 10ft ceilings and lots of natural light. The perfect setting for family living and memorable entertaining. Gorgeous foyer with front staircase that leads to the upstairs landing is flanked by the large formal living room with wood burning fireplace and elegant sunroom. Fabulous, updated kitchen with a dry bar and half bath that flows into the breakfast room with access to the back staircase leading upstairs. Separate dining room with pocket doors perfect for lovely dinners. Light-filled spacious family room with built-ins opens to a back deck overlooking the private landscaped grounds. Upstairs includes primary bedroom with sitting area and ensuite bath. Three additional guest bedrooms share a hall bath. Walk-up floored attic. The finished basement features laundry, additional storage and walk out to back patio. Separate detached 2-car garage.This quintessential Hillcrest beauty has it all!
- Listing Status:
- Active
- Date Added:
- November 2, 2026
- Data Last Updated:
- November 19, 2026 at 5:09AM
- Listing Office:
- Janet Jones Company : 501-224-3201
- Listing Agent:
- Karen Ryall : 501-944-2838
- MLS ID:
- 26044106

- General: Metal/Vinyl SidingPatioDeckFully FencedOutside Storage AreaGutteringLawn SprinklerChain LinkWood Fence
- Style: TraditionalColonial
- Parking: GarageTwo Car
- Roofing: Architectural Shingle
- General: Two StoryCrawl Space
- Road/Access: Paved
- HOA Amenities: PlaygroundFitness/Bike Trail0.0
- County: Pulaski
- Utilities: Sewer-PublicWater-PublicElec-Municipal (+Entergy)Gas-Natural
This listing courtesy of Karen Ryall , Janet Jones Company
Monthly Payment
- Principal & Interest $
- Property Taxes $
- Home Insurance $
- VA Funding Fee $