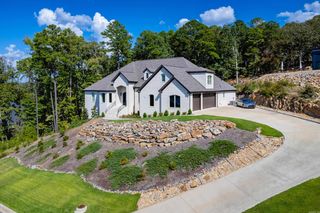
5 Ridgeview Court, Little Rock, AR 72227
- 4 beds |
- 4 baths |
- 3,580 sqft
 Single-Family Home
  Built in 1987
  0.98acre lot
 —— car garage
  $230/sqft
  Listed 18 days ago
Property Description
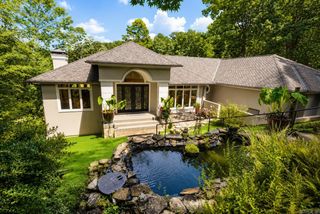
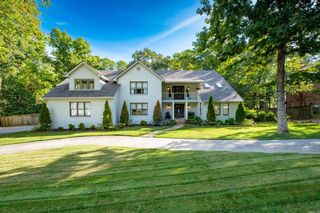
Privately tucked within The Ridge, one of Little Rock’s distinctive gated communities, 5 Ridgeview Court offers a rare sense of seclusion surrounded by beautiful wooded views while remaining convenient to all of Little Rock. This 4-bedroom, 3.5-bath residence features approximately 3,580 square feet of thoughtfully designed living space. A gracious entry opens to elegant formal dining and living spaces, while the beautifully updated chef's kitchen features a viking gas range and sub-zero refrigerator flowsing seamlessly into a light-filled breakfast area and spacious family room with fireplace. Walls of windows capture the serene, park-like surroundings, and a sun terrace extends the living space outdoors. The main-level primary suite provides a private retreat with a spa-inspired bath and generous closet space. Upstairs are three spacious bedrooms and two baths. A lower-level two-car garage with additional workshop and storage completes this exceptional home, where privacy, natural beauty and convenience come together.
- Listing Status:
- Active
- Date Added:
- September 17, 2026
- Data Last Updated:
- October 4, 2026 at 8:57PM
- Listing Office:
- Capital Sotheby's International Realty : 501-551-0207
- Listing Agent:
- Angela Padgett : 972-821-7546
- MLS ID:
- 26037897

- General: BrickDeckPorchHot Tub/SpaLawn SprinklerShop
- Style: Traditional
- Parking: GarageTwo CarSide Entry
- Roofing: Composition
- General: Two StorySlab/Crawl Combination
- Road/Access: Paved
- HOA Amenities: Mandatory FeeGated Entrance1000.0Annual
- County: Pulaski
- Zoning: 43L-058-04-006-00
- Utilities: Sewer-PublicWater-PublicElec-Municipal (+Entergy)Gas-Natural
This listing courtesy of Angela Padgett , Capital Sotheby's International Realty
Monthly Payment
- Principal & Interest $
- Property Taxes $
- Home Insurance $
- VA Funding Fee $

 New - 3 days ago