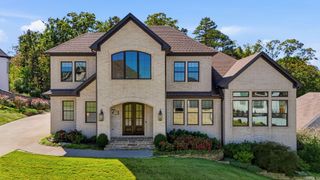
143 Cove Creek Court, Little Rock, AR 72211
- 4 beds |
- 4 baths |
- 3,163 sqft
 Single-Family Home
 Built in 2026
 6,970sqft lot
 —— car garage
 $266/sqft
 Listed 28 days ago
Property Description
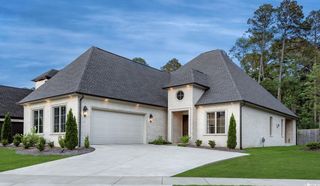
Tucked behind the private gates of The Woods at Woodlands Edge, this exceptional new construction home is estimated for completion at the end of November (AI-generated images reflect the vision in the renderings). Eight-foot wooden double doors open to a thoughtfully designed floor plan with 10' ceilings and hardwood flooring throughout. The great room features a fireplace, sliding doors to the backyard and a wet bar conveniently positioned between the great room and kitchen. The gourmet kitchen offers Prosecco quartz countertops, a large island with barstool seating, custom cabinetry, walk-in pantry and premium smart appliances. The main-level primary suite features dual vanities, makeup space, a soak tub, walk-in shower, his-and-her closets with custom built-ins and access to the laundry room. A guest suite with en-suite bath and half bath are also on the main level. Upstairs offers two bedrooms, a hall bath and den. Enjoy the covered patio with outdoor grill, fireplace and iron fencing overlooking dedicated green space. Seller is offering a $15,000 Buyer’s Choice Credit with accepted offer. Amenities include private gated entry, maintained grounds, pool, clubhouse, tennis courts
- Listing Status:
- Active
- Date Added:
- October 22, 2026
- Data Last Updated:
- November 19, 2026 at 5:09AM
- Listing Office:
- Jon Underhill Real Estate : 501-868-3444
- Listing Agent:
- Brandy N Harp : 501-580-4277
- MLS ID:
- 26042713

- General: BrickStuccoPatioPartially FencedGutteringLawn SprinklerIron FenceCovered Patio
- Style: Traditional
- Parking: Auto Door OpenerGarageSide EntryTwo Car
- Roofing: Architectural Shingle
- General: Two StorySlab
- Road/Access: Paved
- HOA Amenities: Swimming Pool(s)Tennis Court(s)PlaygroundClubhousePicnic AreaMandatory FeeFitness/Bike TrailGated EntranceEntrance SecurityGroundsPrivate Roads2680.0Annual
- County: Pulaski
- Zoning: 44L0771301914
- Restrictions: Bill of Assurance
- Utilities: Sewer-PublicWater-PublicElec-Municipal (+Entergy)Gas-NaturalAll Underground
This listing courtesy of Brandy N Harp , Jon Underhill Real Estate
Monthly Payment
- Principal & Interest $
- Property Taxes $
- Home Insurance $
- VA Funding Fee $

 New - 3 days ago