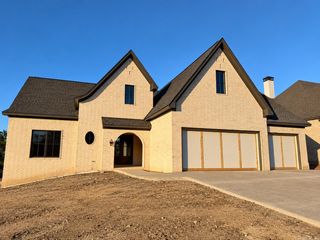
73 Falstone Drive, Little Rock, AR 72223
- 4 beds |
- 4 baths |
- 3,691 sqft
 Single-Family Home
 Built in 2021
 0.38acre lot
 —— car garage
 $257/sqft
 Listed 1 month ago
Property Description
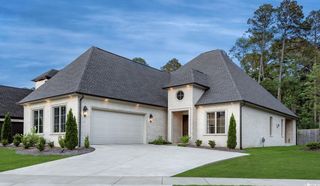
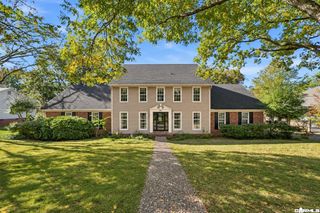
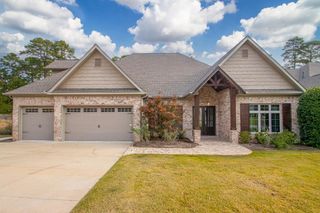
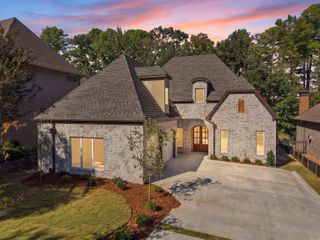
Enjoy stunning views of Pinnacle Mountain and the surrounding valley from this beautiful 2-story home in Falstone. Windows surrounding the great room fill the space with natural light and showcase the incredible views, while a beautiful stone fireplace serves as the focal point. The Kitchen offers custom cabinetry, a large island, double ovens, brick backsplash, and a breakfast area with additional mountain views. The main level also features a formal dining room, private office, half bath, guest bedroom with full bath, laundry, and primary suite. The primary suite overlooks peaceful green space and includes a beautifully appointed bathroom, custom closet, and dedicated HVAC zone. Upstairs you'll find two additional bedrooms, a full bathroom, bonus room, and attic storage. Additional features include security system, RING cameras, custom window shades, whole-home Audio, central vacuum, tankless water heater, and abundant storage throughout. Step outside to enjoy the covered patio, built-in blaze grill, and beautifully landscaped yard.
- Listing Status:
- Active
- Date Added:
- October 15, 2026
- Data Last Updated:
- November 19, 2026 at 5:09AM
- Listing Office:
- Dillon Homes and Real Estate : 501-650-4180
- Listing Agent:
- Chase Dillon : 501-920-9705
- MLS ID:
- 26041823

- General: BrickPatioDeckFully FencedGutteringLawn SprinklerWood FenceCovered Patio
- Style: Traditional
- Parking: Three CarSide Entry
- Roofing: Architectural Shingle
- General: Two StoryCrawl Space
- Road/Access: Paved
- HOA Amenities: Mandatory FeeTermite Contract687.0Annual
- County: Pulaski
- Restrictions: Bill of Assurance
- Utilities: Sewer-PublicWater-PublicElec-Municipal (+Entergy)Gas-NaturalTelephone-PrivateAll Underground
This listing courtesy of Chase Dillon , Dillon Homes and Real Estate
Monthly Payment
- Principal & Interest $
- Property Taxes $
- Home Insurance $
- VA Funding Fee $

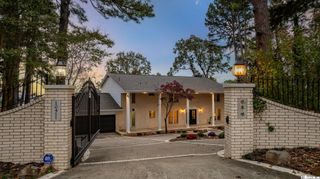
 New - 3 days ago