2018 N Arthur St, Little Rock, AR 72207
- 5 beds |
- 5 baths |
- 3,409 sqft
 Single-Family Home
 Built in 1942
 6,534sqft lot
 —— car garage
 $246/sqft
 Listed 3 days ago
Property Description
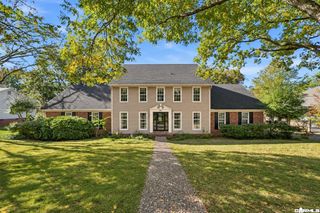
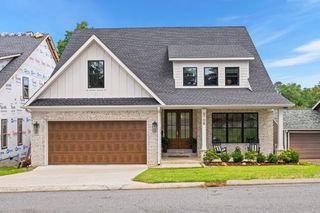
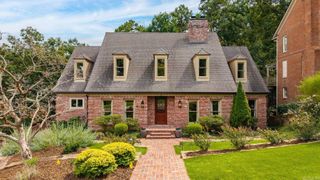
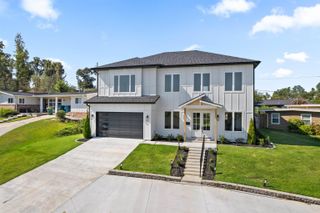
This lovely home offers so much...a fantastic location with quiet streets and easy walkability to the Heights’ restaurants and shopping, as well as many wonderful features, each thoughtfully designed to enhance both style and functionality! The home lives big with a great floor plan featuring two bedrooms on the main level including the primary suite with two walk-in closets. The primary bathroom is beautifully outfitted with a natural wood vanity, a freestanding soaking tub, & an expansive shower that create a peaceful zen retreat. Upstairs, 3 more bedrooms and 2 baths provide ample space for family or guests, while a large playroom offers versatility and room for relaxation.The kitchen, the heart of the home, boasts soapstone countertops, a large island/breakfast bar with stained wood countertop, and a pantry. This space is ideal for hosting gatherings, thanks to its open-concept layout that effortlessly merges the kitchen, living, & dining areas into one harmonious flow. The outdoor spaces are just as special with a large deck, partially covered by a trellis filled with wisteria plus an additional covered area for parking or outdoor dining AND an enclosed garage/workshop!
- Listing Status:
- Active
- Date Added:
- November 16, 2026
- Data Last Updated:
- November 19, 2026 at 5:09AM
- Listing Office:
- Janet Jones Company : 501-224-3201
- Listing Agent:
- Shannon Treece : 501-960-8743
- MLS ID:
- 26046079

- General: FrameDeckFully FencedVideo Surveillance
- Style: Traditional
- Parking: GarageOne CarRear Entry
- Roofing: Composition
- General: Two StoryCrawl Space
- Road/Access: Paved
- HOA Amenities: 0.0
- County: Pulaski
- Zoning: 43L-057-00-053-00
- Utilities: Elec-Municipal (+Entergy)Gas-NaturalSewer-PublicWater-Public
This listing courtesy of Shannon Treece , Janet Jones Company
Monthly Payment
- Principal & Interest $
- Property Taxes $
- Home Insurance $
- VA Funding Fee $