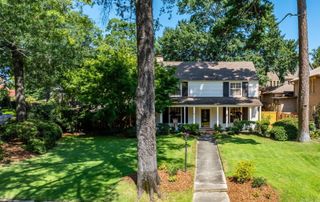
6615 Kenwood Drive, Cammack Village, AR 72207
- 5 beds |
- 5 baths |
- 3,710 sqft
 Single-Family Home
  Built in 2023
  6,970sqft lot
 —— car garage
  $243/sqft
  Listed 24 days ago
Property Description
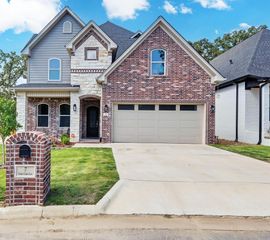
Exceptional new construction in the coveted Cammack/Heights area, ready for its new owner. This beautifully crafted 5-bedroom, 4.5-bath residence pairs timeless design with a thoughtfully planned, versatile layout. The main-level primary suite offers a private retreat with a refined bath featuring a soaking tub and custom walk-in shower. A second ensuite bedroom upstairs provides added flexibility for guests or multi-generational living. At the heart of the home, the impressive kitchen showcases custom cabinetry, solid-surface countertops, quality appliances, and a generous island designed for both everyday living and entertaining. Rich wood flooring flows throughout, complementing the home's sophisticated finishes. Upstairs, an oversized bedroom offers the versatility to serve as a media room, playroom, office, or additional living space. The covered back deck extends the living area outdoors and overlooks a fully fenced backyard. Ideally situated in one of Little Rock's most desirable areas and zoned for Jefferson Elementary. Seller offering 2/10 Home Warranty. Was previously tied up in an estate, now available! Come see it today!
- Listing Status:
- Active
- Date Added:
- September 11, 2026
- Data Last Updated:
- October 5, 2026 at 4:54AM
- Listing Office:
- The Sumbles Team Keller Williams Realty : 501-960-4111
- Listing Agent:
- Randy Sumbles : 501-960-4111
- MLS ID:
- 26037170

- General: BrickMetal/Vinyl SidingDeckPorchFully FencedGutteringLawn SprinklerWood Fence
- Style: Traditional
- Parking: GarageTwo CarAuto Door Opener
- Roofing: Architectural Shingle
- General: 1.5 StorySlab
- Road/Access: Paved
- HOA Amenities: Tennis Court(s)Picnic Area0.0
- County: Pulaski
- Utilities: Sewer-PublicWater-PublicElec-Municipal (+Entergy)Gas-NaturalTV-CableTelephone-Private
This listing courtesy of Randy Sumbles , The Sumbles Team Keller Williams Realty
Monthly Payment
- Principal & Interest $
- Property Taxes $
- Home Insurance $
- VA Funding Fee $

 New - 3 days ago