5236 Sherwood Road, Little Rock, AR 72207
- 4 beds |
- 4 baths |
- 3,522 sqft
 Single-Family Home
  Built in 1928
  —— sqft lot
  —— car garage
  $226/sqft
  Listed 27 days ago
Property Description
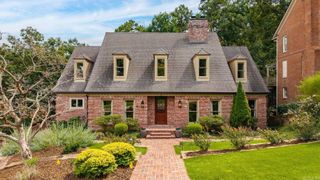
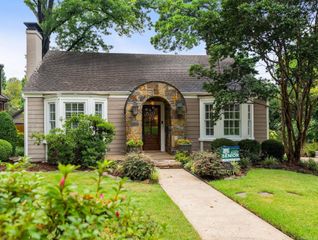
Welcome to this timeless, colonial-style home that effortlessly blends classic architectural charm with modern luxury in beautiful Prospect Terrace! From the moment you arrive, the striking curb appeal, oversized corner lot, and inviting front porch create an unforgettable first impression. Step inside to find a sophisticated formal living room anchored by a stately fireplace and elegant chandelier lighting. The expansive floor plan flows into a stunning, kitchen—complete with stainless steel double ovens, a generous central island with breakfast bar seating, and crisp white cabinetry. A bright, formal dining room offers the perfect backdrop for hosting dinner parties and family celebrations. The heart of the home opens up into a dramatic, sun-drenched great room featuring soaring vaulted ceilings, a cozy fireplace, and custom built-ins, making it an ideal space for everyday living and entertaining. Retreat to the spacious primary suite, a peaceful oasis boasting gorgeous hardwood floors, ample natural light, and plenty of room to unwind. This exceptional property is ready for you to move right in and make it your own! Fabulous location - easy walk to Forest Park!
- Listing Status:
- Active
- Date Added:
- September 8, 2026
- Data Last Updated:
- October 5, 2026 at 4:54AM
- Listing Office:
- Janet Jones Company : 501-224-3201
- Listing Agent:
- Casey Jones : 501-944-8000
- MLS ID:
- 26036601

- General: Metal/Vinyl SidingPatioDeckPorchFully FencedGuttering
- Style: Traditional
- Parking: Parking Pads
- Roofing: Composition
- General: Two StoryCrawl Space
- Road/Access: Paved
- HOA Amenities: Voluntary Fee0.0
- County: Pulaski
- Utilities: Sewer-PublicWater-PublicElec-Municipal (+Entergy)Gas-Natural
This listing courtesy of Casey Jones , Janet Jones Company
Monthly Payment
- Principal & Interest $
- Property Taxes $
- Home Insurance $
- VA Funding Fee $