7 Oak Glen Lane, Little Rock, AR 72227
- 6 beds |
- 4 baths |
- 4,270 sqft
 Single-Family Home
  Built in 2024
  5,663sqft lot
 —— car garage
  $199/sqft
  Listed 10 days ago
Property Description
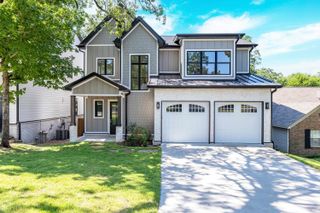
SIGNIFICANT PRICE IMPROVEMENT + $10,000 SELLER CONCESSION for rate buy down, etc! This exquisite 4,270 sq ft home features 6 bedrooms, 4 baths, Plus two living areas, bonus room, formal dining, and laundry room, all designed with exceptional craftsmanship. Porcelain flooring and quartz countertops flow throughout. The chef’s kitchen boasts luxury Miele appliances, inset cabinetry, walk-in pantry, and an expansive breakfast bar open to the living area with 20-ft ceilings and a dramatic floor-to-ceiling black porcelain tiled fireplace with illuminated stone and designer lighting. The primary suite offers a spa-like bath with wall-to-wall tile, rain head and wall jets, soaking tub, smart toilets, lighted fog-free mirrors, and a large walk-in closet with storm/safe room. Custom details include exposed wood beams, iron railing, steel entry door, raised accent walls, heavy crown molding, built-in desk spaces, and stunning lighting throughout. Outdoor living features a covered front porch, covered back patio with wood-burning fireplace. Additional Extras: Tankless water heater, spray foam insulation, Zip sealant system for ultimate energy efficiency, and many more.
- Listing Status:
- Active
- Date Added:
- September 25, 2026
- Data Last Updated:
- October 5, 2026 at 4:54AM
- Listing Office:
- Keller Williams Realty : 501-907-5959
- Listing Agent:
- Andrew P Gresham : 501-944-2933
- MLS ID:
- 26039090

- General: BrickFrameStonePatioPartially FencedGutteringLawn SprinklerWood FenceCovered Patio
- Style: Traditional
- Parking: GarageTwo Car
- Roofing: Composition
- General: Two StoryFinished AtticSlab
- Road/Access: Paved
- HOA Amenities: Gated Entrance0.0
- County: Pulaski
- Restrictions: Right-of-Way EasementBill of Assurance
- Utilities: Sewer-PublicWater-PublicElec-Municipal (+Entergy)Gas-Natural
This listing courtesy of Andrew P Gresham , Keller Williams Realty
Monthly Payment
- Principal & Interest $
- Property Taxes $
- Home Insurance $
- VA Funding Fee $