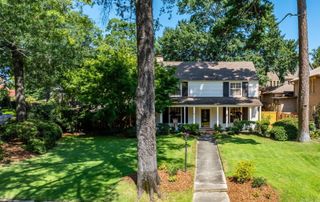
2200 Wolfe Street, Little Rock, AR 72202
- 5 beds |
- 4 baths |
- 4,218 sqft
 Single-Family Home
  Built in 1931
  0.56acre lot
 —— car garage
  $166/sqft
  Listed 2 months ago
Property Description
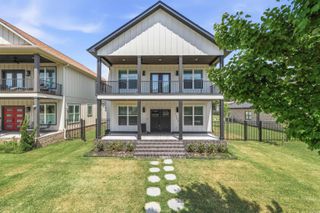
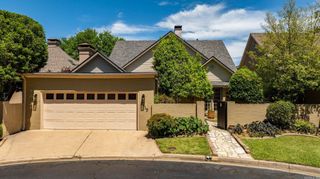
This meticulously updated home was remodeled in accordance with the Arkansas State Historic Preservation Office guidelines combining historic charm with modern updated amenities. The entire house has all new plumbing, electrical, HVAC, water and gas supply lines, insulation, gutters & a 4 year old roof. All original windows and doors were painstakingly restored and refinished while maintaining original hardware and hinges. The kitchen has all new custom cabinets with Blanco marble countertops and new ss appliances. This large historic home sits on 4 lots with lots of space to enjoy. Downstairs features a large living area, study/office, dining room, breakfast room/butlers pantry, kitchen, pantry, 3 large bedrooms, 2 baths and a laundry room. Upstairs you enter a large den with 2 large bedrooms, 1 full bath and a 1/2 bath. Off the dining room you will find an entrance to stairs leading to a 231 sf basement. The original exterior bricks have been professionally tuck-pointed and restored. While this home was originally built in 1931 it has undergone a historically significant remodel with a combination of modern systems, energy efficient improvements and craftsmanship beyond compare.
- Listing Status:
- Active
- Date Added:
- July 23, 2026
- Data Last Updated:
- October 5, 2026 at 4:54AM
- Listing Office:
- JH Realty : 501-301-4804
- Listing Agent:
- Jerek M Henry : 501-690-6190
- MLS ID:
- 26029829

- General: BrickBrick & Frame ComboPorchGuttering
- Style: Traditional
- Parking: Parking PadsThree CarSide Entry
- Roofing: Architectural Shingle
- General: Two StoryCrawl Space
- Road/Access: Paved
- HOA Amenities: PlaygroundFitness/Bike TrailAirport0.0
- County: Pulaski
- Zoning: 34L-198.01.005.00
- Utilities: Sewer-PublicWater-PublicElec-Municipal (+Entergy)Gas-Natural
This listing courtesy of Jerek M Henry , JH Realty
Monthly Payment
- Principal & Interest $
- Property Taxes $
- Home Insurance $
- VA Funding Fee $

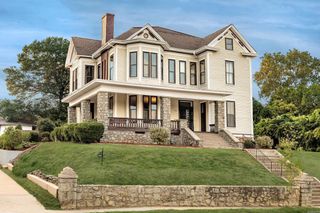
 New - 3 days ago