14020 Belle Pointe Drive, Little Rock, AR 72212
- 5 beds |
- 4 baths |
- 4,408 sqft
 Single-Family Home
  Built in 1997
  0.97acre lot
 —— car garage
  $159/sqft
  Listed 2 months ago
Property Description
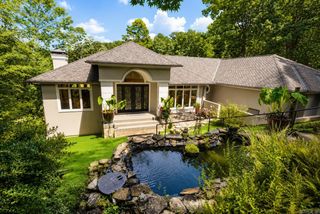
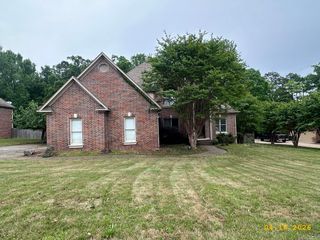
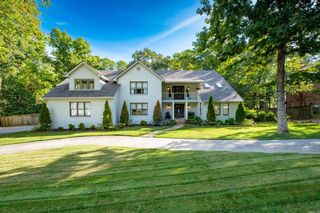
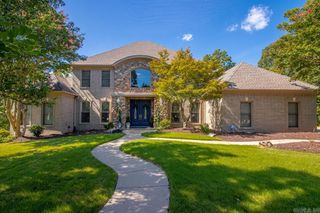
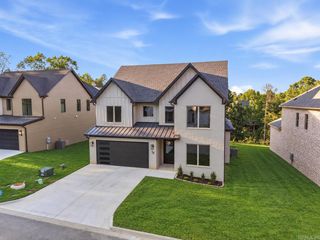
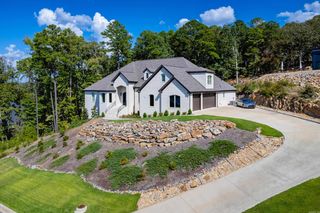
This beautifully appointed residence is situated on nearly an acre in the private and peaceful Belle Pointe community. Surrounded by mature Arkansas trees, this handsome brick home offers a thoughtfully designed floor plan and tranquil wooded views. The elegant entry opens to formal living room and dining room, while the spacious great room features abundant natural light, a wood burning fireplace, built-in bookcases & expansive backyard views. The well equipped kitchen offers generous cabinetry, a walk-in pantry, stainless steel appliances, a warming drawer, and a comfortable breakfast area that opens through sliding glass doors to the outdoor deck. Outdoor living is enhanced by an expanded deck, screened porch & lower deck overlooking the wooded setting. The main level primary suite includes double vanities, a soaking tub, walk in shower, makeup station & generous closet. Upstairs includes a second primary suite with ensuite bath, along with three additional guest bedrooms that share a hall bathroom & a finished workout room. Additional features include white oak hardwoods, plantation shutters, two water heaters, a three car garage, fully fenced backyard & pre-inspected in 2025.
- Listing Status:
- Active
- Date Added:
- July 28, 2026
- Data Last Updated:
- October 5, 2026 at 4:54AM
- Listing Office:
- Jon Underhill Real Estate : 501-868-3444
- Listing Agent:
- Brandy N Harp : 501-580-4277
- MLS ID:
- 26030641

- General: BrickDeckScreened PorchFully FencedGutteringLawn SprinklerWood FenceVideo Surveillance
- Style: Traditional
- Parking: GarageThree CarAuto Door OpenerSide Entry
- Roofing: Architectural Shingle
- General: Two StoryCrawl Space
- Road/Access: Paved
- HOA Amenities: Mandatory Fee350.0Annual
- County: Pulaski
- Zoning: 43L1050303601
- Restrictions: Bill of Assurance
- Utilities: Sewer-PublicWater-PublicElec-Municipal (+Entergy)Gas-Natural
This listing courtesy of Brandy N Harp , Jon Underhill Real Estate
Monthly Payment
- Principal & Interest $
- Property Taxes $
- Home Insurance $
- VA Funding Fee $