143 Abington Drive, Little Rock, AR 72223
- 5 beds |
- 7 baths |
- 4,287 sqft
 Single-Family Home
 Built in 2026
 0.3acre lot
 —— car garage
 $259/sqft
 Listed 14 days ago
Property Description
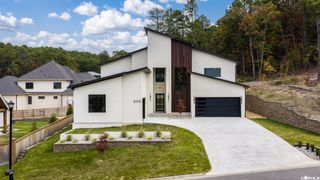
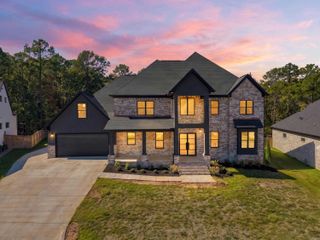
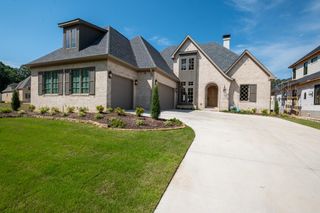
Discover exceptional new construction at 143 Abington Drive in Chenal Valley! Situated on a quiet cul-de-sac overlooking a greenbelt, this 5-bedroom, 5-full-bath, 2-half-bath home offers 4,287 square feet of luxury living. Double mahogany doors open to 10- and 12-foot ceilings, designer finishes and an open kitchen and great room with a fireplace, oversized refrigerator, pantry and wet bar. The main level features a luxurious primary suite with a soaking tub and a guest suite with private bath. Upstairs are three additional bedrooms, each with its own bathroom. Foam insulation throughout enhances energy efficiency and comfort. Enjoy an outdoor kitchen, half bath and a backyard prewired for a future pool overlooking the greenbelt. Currently under construction, the home features a planned retaining wall and designer finishes showcased on a design board available onsite and online. Residents enjoy a neighborhood park and access to Chenal Valley parks and pools. Make this exceptional new home yours!
- Listing Status:
- Active
- Date Added:
- November 5, 2026
- Data Last Updated:
- November 19, 2026 at 5:09AM
- Listing Office:
- Chenal Properties, Inc. : 501-821-5555
- Listing Agent:
- Michelle L Sanders : 501-993-3900
- MLS ID:
- 26044573

- General: BrickGutteringLawn SprinklerPatioPorch
- Style: Traditional
- Parking: Auto Door OpenerGarageThree Car
- Roofing: Architectural Shingle
- General: Two StorySlab
- Road/Access: Paved
- HOA Amenities: Mandatory FeePlaygroundSwimming Pool(s)450.0Annual
- County: Pulaski
- Restrictions: Bill of AssuranceCovenantsMin Rights Do Not Convey
- Utilities: All UndergroundElec-Municipal (+Entergy)Gas-NaturalSewer-PublicWater-Public
This listing courtesy of Michelle L Sanders , Chenal Properties, Inc.
Monthly Payment
- Principal & Interest $
- Property Taxes $
- Home Insurance $
- VA Funding Fee $