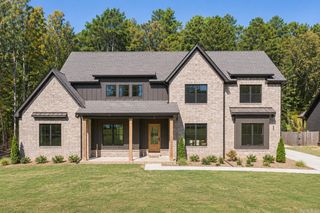
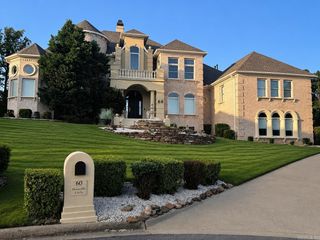
210 Abington Circle, Little Rock, AR 72223
- 6 beds |
- 6 baths |
- 5,055 sqft
 Single-Family Home
 Built in 2026
 0.32acre lot
 —— car garage
 $213/sqft
 Listed 1 month ago
Property Description
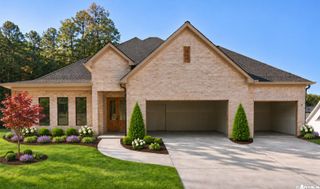
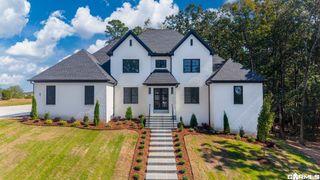
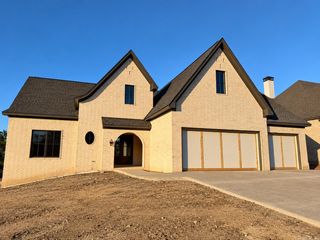
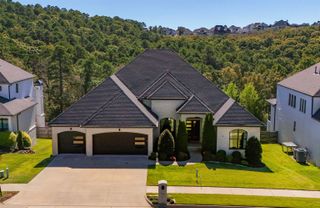
Exceptional new construction in coveted Abington! An exquisite blend of timeless elegance and modern luxury, this stunning home offers over 5,000 square feet, 6 bedrooms, and 5.5 baths. Situated on a level lot backing to peaceful greenspace, this residence combines sophisticated finishes with thoughtfully designed living spaces. Beautiful hardwood floors extend throughout the living areas and bedrooms, complemented by abundant natural light. The well-appointed kitchen features high-end appliances and flows seamlessly into the home’s living spaces. Two living areas on the main level provide flexibility for everyday living and entertaining, while an expansive upstairs media room or playroom offers additional space to gather. A main-level bedroom is ideal for a private home office or guest accommodations. Additional features include a spacious laundry room and mudroom, two fireplaces, and a covered patio with an outdoor fireplace overlooking the greenspace. A two-car garage plus an additional one-car garage completes this exceptional property. Enjoy luxury, comfort, and versatility in one of Chenal's most desirable neighborhoods!
- Listing Status:
- Active
- Date Added:
- October 13, 2026
- Data Last Updated:
- November 19, 2026 at 5:09AM
- Listing Office:
- Jon Underhill Real Estate : 501-868-3444
- Listing Agent:
- Ashley East : 501-231-4969
- MLS ID:
- 26041432

- General: BrickBrick & Frame ComboStuccoPatioGutteringLawn SprinklerCovered Patio
- Style: ContemporaryTraditional
- Parking: Auto Door OpenerGarageThree Car
- Roofing: Architectural Shingle
- General: Two StorySlab
- Road/Access: Paved
- HOA Amenities: ClubhouseFitness/Bike TrailGolf CourseMandatory FeeParty RoomPicnic AreaPlaygroundSwimming Pool(s)Tennis Court(s)450.0Annual
- County: Pulaski
- Restrictions: Bill of Assurance
- Utilities: Elec-Municipal (+Entergy)Gas-NaturalSewer-PublicWater-Public
This listing courtesy of Ashley East , Jon Underhill Real Estate
Monthly Payment
- Principal & Interest $
- Property Taxes $
- Home Insurance $
- VA Funding Fee $