107 N Pine Street, Little Rock, AR 72205
- 2 beds |
- 2 baths |
- 1,659 sqft
 Single-Family Home
  Built in 1938
  6,970sqft lot
 —— car garage
  $211/sqft
  Listed 10 days ago
Property Description
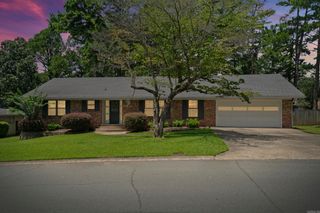
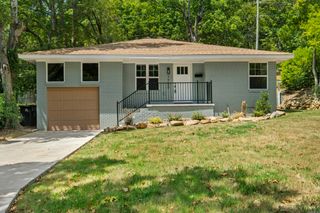
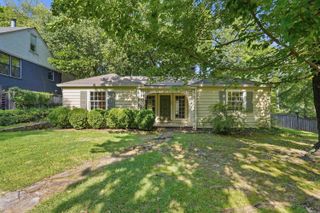
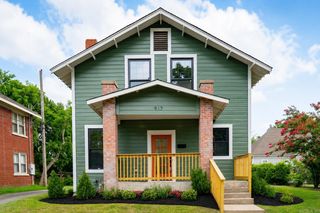
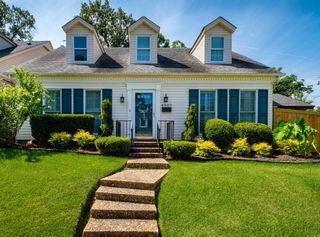
Impeccably updated and thoughtfully maintained, this exceptional Hillcrest bungalow pairs timeless charm with refined modern living. A spacious covered front porch welcomes you into a light-filled interior showcasing beautiful hardwood floors, classic character, and an inviting sense of warmth. The living room features a gas log fireplace and flows into the formal dining room, while the beautifully renovated kitchen offers granite countertops, stainless appliances & a gas range. The main level offers two bedrooms & two beautifully updated full baths. The spacious primary suite features a generous walk-in closet with custom built-ins. Upstairs, an additional 654 square feet of versatile space—excluded from the home's reported square footage due to ceiling height—is currently arranged as a third bedroom and office. A two-car rear carport and oversized storage building are hard to find Hillcrest amenities. Recent improvements include HVAC & main service line to the street in 2025, plus fresh paint & brick tuck-pointing in 2026. Newer windows throughout! Conveniently located near Hillcrest restaurants, shops, parks, hospitals, & major interstates. Ideal UAMS residency location!
- Listing Status:
- Active
- Date Added:
- August 10, 2026
- Data Last Updated:
- August 20, 2026 at 1:03PM
- Listing Office:
- CBRPM Group : 501-664-1775
- Listing Agent:
- Allison Pickell : 501-920-2392
- MLS ID:
- 26032606

- General: BrickMetal/Vinyl SidingPatioPorchPartially FencedOutside Storage AreaWood Fence
- Style: Traditional
- Parking: CarportParking PadsTwo Car
- Roofing: Architectural Shingle
- General: 1.5 StoryCrawl Space
- Road/Access: Paved
- HOA Amenities: 0.0
- County: Pulaski
- Utilities: Sewer-PublicWater-PublicElec-Municipal (+Entergy)Gas-Natural
This listing courtesy of Allison Pickell , CBRPM Group
Monthly Payment
- Principal & Interest $
- Property Taxes $
- Home Insurance $
- VA Funding Fee $