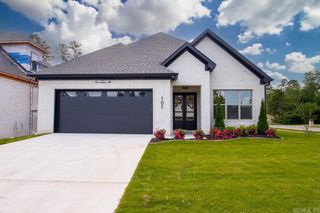
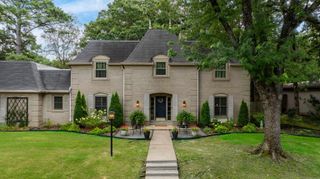
107 Noyant Drive, Little Rock, AR 72223
- 4 beds |
- 2 baths |
- 3,270 sqft
 Single-Family Home
  Built in 2012
  0.53acre lot
 —— car garage
  $192/sqft
  Listed 7 days ago
Property Description
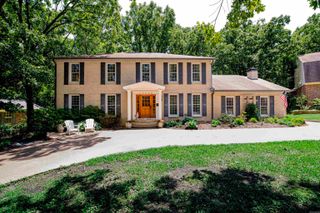
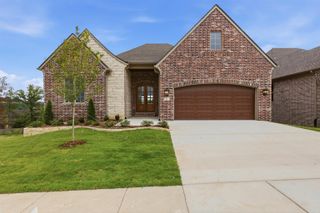
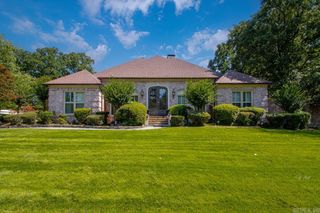
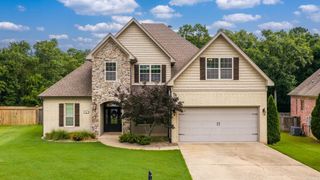
Nestled on a quiet circle in the desirable Lamarche subdivision of Chenal Valley, this beautifully maintained home sits on a private half-acre lot surrounded by mature trees and gorgeous landscaping. Enjoy outdoor living from the screened porch, new deck, iron-fenced backyard, and additional storage beneath the home with a concrete slab. Inside, site-finished hardwood floors, plantation shutters, custom built-ins, and abundant natural light create a warm, inviting atmosphere. The chef's kitchen features custom cabinetry, a spacious island with bar seating, double wall ovens, a gas cooktop, and a breakfast area. Designed to live like a one-level, the main floor includes the primary suite, guest bedrooms, office/den, formal dining room, and spacious laundry room. The primary suite features two walk-in closets. Upstairs offers a versatile 4th bedroom or bonus room with its own mini-split system. Roof replaced in 2021. The primary suite features two spacious walk-in closets. Built in 2012 by Bill Parkinson, this was the final home completed in Lamarche.
- Listing Status:
- Active
- Date Added:
- July 22, 2026
- Data Last Updated:
- July 28, 2026 at 10:51PM
- Listing Office:
- River Trail Properties : 501-590-2624
- Listing Agent:
- Laura W Rogers : 501-590-2624
- MLS ID:
- 26029723

- General: BrickDeckScreened PorchFully FencedGutteringLawn SprinklerIron FenceCovered Patio
- Style: Traditional
- Parking: GarageTwo CarAuto Door OpenerSide Entry
- Roofing: Architectural Shingle
- General: 1.5 StoryCrawl Space
- Road/Access: Paved
- HOA Amenities: Swimming Pool(s)PlaygroundMandatory FeeGolf Course701.0Annual
- County: Pulaski
- Restrictions: Min Rights Do Not ConveyBill of Assurance
- Utilities: Sewer-PublicWater-PublicElec-Municipal (+Entergy)Gas-Natural
This listing courtesy of Laura W Rogers , River Trail Properties
Monthly Payment
- Principal & Interest $
- Property Taxes $
- Home Insurance $
- VA Funding Fee $