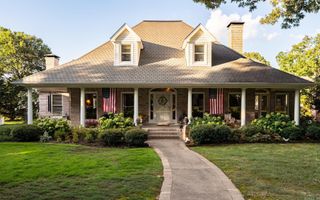
13620 Pleasant Forest Dr, Little Rock, AR 72212
- 4 beds |
- 3 baths |
- 3,025 sqft
 Single-Family Home
  Built in 1992
  1.24acre lot
 —— car garage
  $207/sqft
  Listed 20 days ago
Property Description
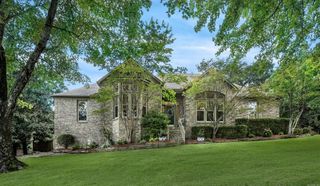
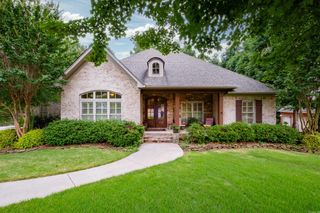
Exceptional one level living on 1.24 private acres in west Little Rock. This meticulously maintained 4 bedroom, 3 bath home offers over 3,000 square feet with an open, functional layout and spacious living areas. The kitchen features granite countertops, abundant cabinetry, and quality appliances. The real showstopper is out back, a private resort style retreat that rivals a 5 star getaway. Take a dip in the inground pool with cascading waterfall feature, new liner, cover, and new pool and waterfall pumps. Challenge friends to a match on the bocce ball court or sport court, then unwind on the patio surrounded by lush mature landscaping. A storage shed keeps everything organized, and the included buildable lot offers rare room to expand. Recent upgrades include new windows, upgraded custom exterior lighting, and a whole home Generac generator. A private driveway leads to the two car side entry garage with generous storage. All this close to shopping, dining, parks, and interstate access.
- Listing Status:
- Active
- Date Added:
- July 8, 2026
- Data Last Updated:
- July 28, 2026 at 6:38PM
- Listing Office:
- Chase Calhoun Real Estate LLC : 501-650-5137
- Listing Agent:
- Chase R Calhoun : 501-650-5137
- MLS ID:
- 26027609

- General: BrickPatioPorchFully FencedOutside Storage AreaInground PoolGutteringIron Fence
- Style: Traditional
- Parking: GarageThree CarSide Entry
- Roofing: Architectural Shingle
- General: One StorySlab
- Road/Access: Paved
- HOA Amenities: 0.0
- County: Pulaski
- Zoning: 43L-020-06-001-00
- Utilities: Sewer-PublicWater-PublicElec-Municipal (+Entergy)Gas-Natural
This listing courtesy of Chase R Calhoun , Chase Calhoun Real Estate LLC
Monthly Payment
- Principal & Interest $
- Property Taxes $
- Home Insurance $
- VA Funding Fee $

 New - 2 days ago