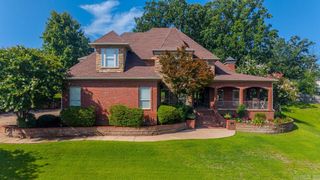
25 Avignon Court, Little Rock, AR 72223
- 4 beds |
- 4 baths |
- 3,485 sqft
 Single-Family Home
  Built in 1994
  0.28acre lot
 —— car garage
  $185/sqft
  Listed 12 days ago
Property Description
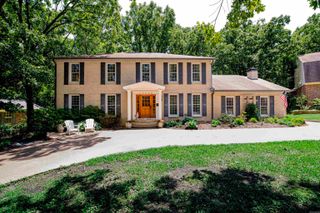
Absolutely a dream! Nestled beneath mature shade trees on a private cul-de-sac, this beautiful Southern traditional home is located in the exclusive community of Avignon in Chenal Valley. Offering 4 bedrooms and 3.5 baths, the home features a stunning new wood-paneled living room (2024), created by combining two smaller rooms into one spacious gathering area. The sunroom boasts new hard wood flooring, and the upstairs HVAC was replaced in 2024. Elegant designer wallpaper enhances the primary suite, powder room, sunroom, and dining room. The kitchen features granite countertops, stainless steel appliances, and opens to the den/hearth room with a new mantel and custom built-ins. The primary suite and laundry room are conveniently located on the main level. Upstairs offers 3 bedrooms, 2 baths, and new carpet throughout. Enjoy the wraparound porch, multiple outdoor access points, a spacious entertaining deck, and a wrought iron fenced backyard. Beautifully maintained with numerous updates—this is a must-see!
- Listing Status:
- Active
- Date Added:
- July 17, 2026
- Data Last Updated:
- July 29, 2026 at 1:22AM
- Listing Office:
- Janet Jones Company : 501-224-3201
- Listing Agent:
- Missy B Cozzens : 501-779-6728
- MLS ID:
- 26029121

- General: BrickVinyl SidingDeckGutteringLawn SprinklerIron Fence
- Style: Traditional
- Parking: GarageTwo CarAuto Door OpenerRear Entry
- Roofing: Architectural Shingle
- General: Two StoryCrawl Space
- Road/Access: Paved
- HOA Amenities: Swimming Pool(s)PlaygroundMandatory Fee1112.0Annual
- County: Pulaski
- Utilities: Sewer-PublicWater-PublicElec-Municipal (+Entergy)Gas-Natural
This listing courtesy of Missy B Cozzens , Janet Jones Company
Monthly Payment
- Principal & Interest $
- Property Taxes $
- Home Insurance $
- VA Funding Fee $

 New - 3 days ago