301 Valley Club Circle, Little Rock, AR 72212
- 4 beds |
- 4 baths |
- 3,370 sqft
 Single-Family Home
  Built in 1978
  0.55acre lot
 —— car garage
  $208/sqft
  Listed 6 days ago
Property Description
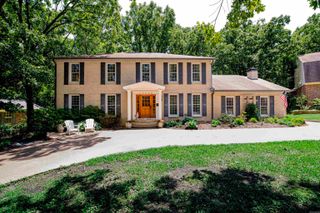
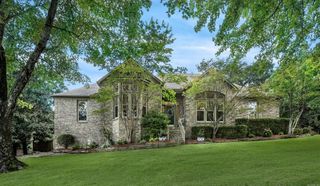
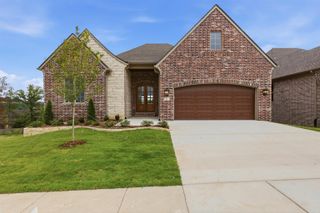
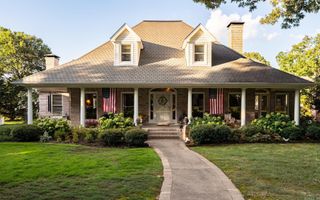
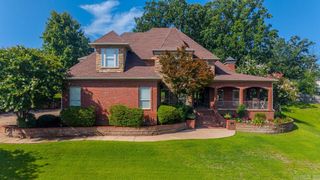
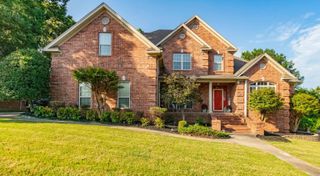
Tucked beneath a canopy of mature trees in Pleasant Valley's prestigious neighborhood, this distinguished 3,370-square-foot residence blends timeless architecture with exceptional comfort. Offering 4 bedrooms, 3 full baths, an attached 2-car garage, and a detached 3-car garage, the home provides remarkable flexibility for collectors, hobbies, or additional storage. The breathtaking vaulted great room serves as the centerpiece, showcasing soaring ceilings, rich wood paneling, exposed beams, custom built-ins, and a striking floor-to-ceiling fireplace. Expansive living spaces are filled with natural light, creating an inviting atmosphere for both elegant entertaining and everyday living. Surrounded by mature landscaping and exceptional privacy, this home offers a peaceful retreat just moments from Pleasant Valley Country Club, premier shopping, dining, and top conveniences.
- Listing Status:
- Active
- Date Added:
- July 22, 2026
- Data Last Updated:
- July 28, 2026 at 10:51PM
- Listing Office:
- Keller Williams Realty : 501-907-5959
- Listing Agent:
- Kerry Ellison : 501-725-1227
- MLS ID:
- 26029775

- General: Brick & Frame ComboDeck
- Style: Traditional
- Parking: GarageTwo CarThree CarAuto Door OpenerSide Entry
- Roofing: Architectural Shingle
- General: Two StoryCrawl Space
- Road/Access: Paved
- HOA Amenities: Swimming Pool(s)Tennis Court(s)PlaygroundClubhouseParty RoomPicnic AreaMandatory Fee525.0Annual
- Golf: Pleasant Valley Country Club - 18 hole
- County: Pulaski
- Utilities: Sewer-PublicWater-PublicElec-Municipal (+Entergy)Gas-NaturalTV-CableAll Underground
This listing courtesy of Kerry Ellison , Keller Williams Realty
Monthly Payment
- Principal & Interest $
- Property Taxes $
- Home Insurance $
- VA Funding Fee $