
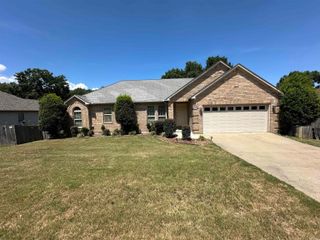
11 Evert Court, Little Rock, AR 72210
- 3 beds |
- 3 baths |
- 2,313 sqft
 Single-Family Home
  Built in 1984
  0.25acre lot
 —— car garage
  $108/sqft
  Listed 6 days ago
Property Description
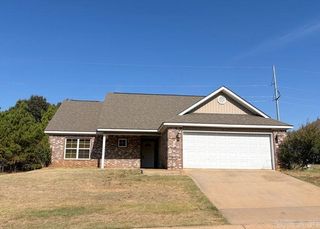
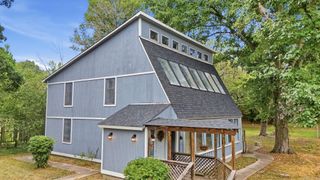
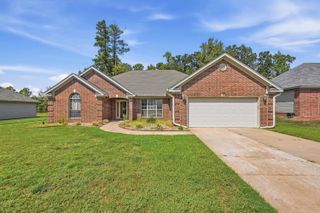
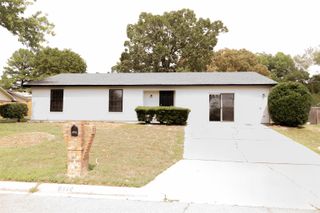
Beautiful one-level home tucked away on a quiet cul-de-sac in a great neighborhood! The spacious family room features a vaulted ceiling and opens to a large kitchen with abundant cabinetry and storage. A mud room off the kitchen is a great drop zone... and has additional cabinetry and storage. Hand scraped hardwoods flow through the main living areas, with new carpet in the bedrooms. Three full baths include a handicap-accessible bathtub. Enjoy peace of mind with a whole-house generator and tankless water heater. The third garage door on the left side of the house, offers ideal storage for a golf cart, boat, or recreational equipment. There's a spiral staircase that leads to an unfinished heated and cooled basement that can be used as a workshop, craft room or storage. A nearby walking trail adds to the appeal of this wonderful home!
- Listing Status:
- Active
- Date Added:
- September 29, 2026
- Data Last Updated:
- October 5, 2026 at 1:09AM
- Listing Office:
- LPT Realty : 501-291-3841
- Listing Agent:
- Susan Sutton : 501-766-1248
- MLS ID:
- 26039444

- General: BrickFrameDeckGuttering
- Style: Traditional
- Parking: GarageTwo CarAuto Door OpenerGolf Cart Garage
- Roofing: Architectural Shingle
- General: One StoryCrawl Space
- Road/Access: Paved
- HOA Amenities: Swimming Pool(s)Tennis Court(s)PlaygroundPicnic AreaMandatory FeeFitness/Bike Trail49.5Monthly
- County: Pulaski
- Utilities: Sewer-PublicWater-PublicElec-Municipal (+Entergy)Gas-Natural
This listing courtesy of Susan Sutton , LPT Realty
Monthly Payment
- Principal & Interest $
- Property Taxes $
- Home Insurance $
- VA Funding Fee $