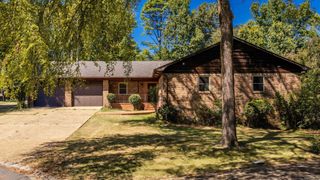
14224 Wimbledon Loop, Little Rock, AR 72210
- 3 beds |
- 2 baths |
- 2,180 sqft
 Single-Family Home
  Built in 2004
  10,454sqft lot
 —— car garage
  $124/sqft
  Listed 14 days ago
Property Description
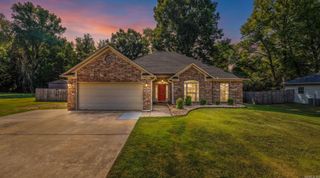
Welcome to 14224 Wimbledon Loop, a spacious one-level home located in gated Fairway Woods within the Otter Creek community. Offering approximately 2,180 square feet, this 3-bedroom, 2-bath home features a traditional brick exterior, two-car garage, welcoming foyer, separate dining room, and a generously sized living room with vaulted ceiling, and gas-log fireplace. The kitchen provides abundant cabinetry, a breakfast bar, and an adjoining breakfast nook filled with natural light. A versatile BONUS ROOM offers additional space for a home office, sitting room, or hobby area. The primary suite includes an oversized walk-in closet and private bath with dual vanities, whirlpool tub, and separate walk-in shower. Additional highlights include a dedicated laundry room, floored attic, patio, whole-home generator, and level 0.24-acre lot. Refrigerator, washer, dryer, and freezer remain with the property. A brand-new architectural-shingle roof installed in 2026 provides added value and peace of mind. Community amenities include swimming pools, tennis courts, playground, and clubhouse. Conveniently located near shopping, dining, and major roadways. Property is being sold as-is.
- Listing Status:
- Active
- Date Added:
- September 21, 2026
- Data Last Updated:
- October 5, 2026 at 1:09AM
- Listing Office:
- Keller Williams Realty NEA : 870-800-4355
- Listing Agent:
- Marcus D Williams : 615-336-7281
- MLS ID:
- 26038353

- General: BrickVinyl SidingPatio
- Style: Traditional
- Parking: GarageTwo Car
- Roofing: Architectural Shingle
- General: One StorySlab
- Road/Access: Paved
- HOA Amenities: Swimming Pool(s)Tennis Court(s)PlaygroundClubhouseMandatory FeeGated Entrance45.0Monthly
- County: Pulaski
- Zoning: 45L-051-04-979-00
- Utilities: Sewer-PublicWater-PublicElec-Municipal (+Entergy)Gas-NaturalAll Underground
This listing courtesy of Marcus D Williams , Keller Williams Realty NEA
Monthly Payment
- Principal & Interest $
- Property Taxes $
- Home Insurance $
- VA Funding Fee $

 New - 1 day ago