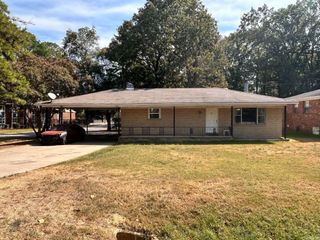
1121 Briar Creek Road, Little Rock, AR 72211
- 3 beds |
- 3 baths |
- 1,894 sqft
 Single-Family Home
  Built in 1971
  8,276sqft lot
 —— car garage
  $135/sqft
  Listed 13 days ago
Property Description
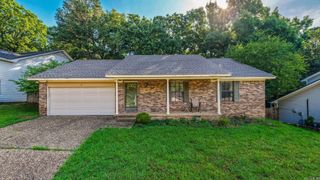
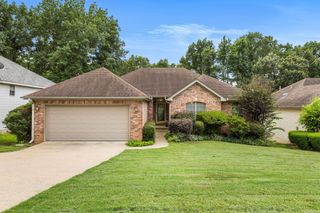
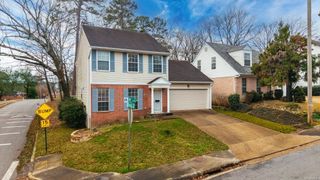
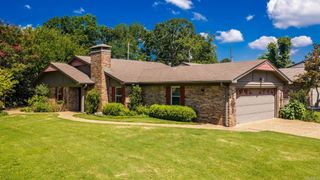
Welcome home to this multi-level brick charmer at 1121 Briar Creek Road in the Walnut Valley subdivision, offering 3 bedrooms and 2½ baths in a super convenient location near shopping, dining, hospitals, schools and interstate. With a new roof in 2023, fresh paint, and updated vinyl flooring, this home blends updates with timeless appeal. The flexible floorplan provides wonderful versatility for everyday living and entertaining, while abundant natural light fills the spacious rooms. Enjoy a cozy downstairs bonus room with fireplace, perfect for relaxing evenings, plus a covered patio overlooking a large backyard ideal for gatherings or play. The backyard well has been sealed for added safety — a great peace of mind for families with children or pets. Complete with a two-car garage and a nice front porch, this home offers comfort, function, and location all in one! **see agent remarks for showing instructions** ¿Habla español? ¡Un agente que habla español está disponible para ayudarle a encontrar su hogar!
- Listing Status:
- Active
- Date Added:
- September 22, 2026
- Data Last Updated:
- October 5, 2026 at 4:54AM
- Listing Office:
- CBRPM Group : 501-664-1775
- Listing Agent:
- Jessica Champion : 501-952-7394
- MLS ID:
- 26038596

- General: BrickMetal/Vinyl SidingPatioPorchPartially FencedWood FenceIron Fence
- Style: Traditional
- Parking: GarageTwo Car
- Roofing: Architectural Shingle
- General: Tri-LevelSlab/Crawl Combination
- Road/Access: Paved
- HOA Amenities: Swimming Pool(s)Tennis Court(s)Playground110.0Annual
- County: Pulaski
- Zoning: 43L1180015600
- Restrictions: Bill of AssuranceOrdinances
- Utilities: Sewer-PublicWater-PublicElec-Municipal (+Entergy)Gas-Natural
This listing courtesy of Jessica Champion , CBRPM Group
Monthly Payment
- Principal & Interest $
- Property Taxes $
- Home Insurance $
- VA Funding Fee $

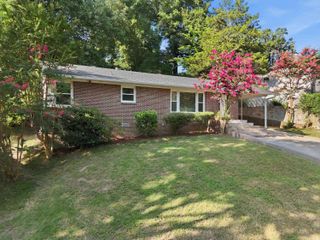
 New - 2 days ago