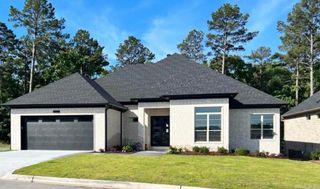
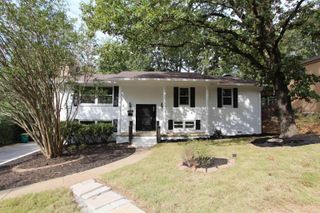
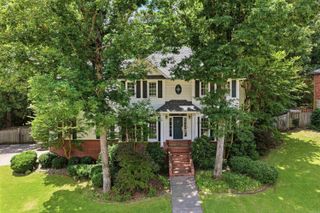
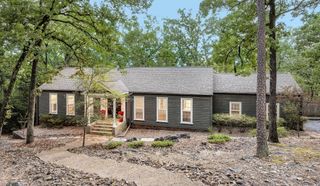
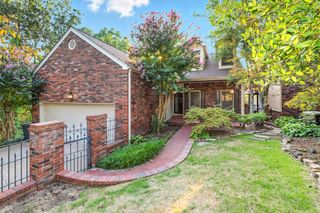
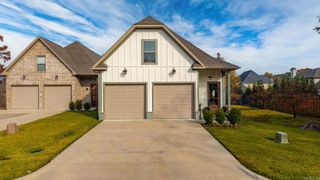
11214 Jamestown Drive, Little Rock, AR 72211
- 4 beds |
- 4 baths |
- 2,787 sqft
 Single-Family Home
  Built in 2026
  0.29acre lot
 —— car garage
  $179/sqft
  Listed 1 month ago
Property Description
Stunning new construction, all-brick home offering modern finishes, thoughtful design & a convenient location near shopping, dining, schools, medical facilities & major highway access. This sleek 4-bedroom, 3.5-bath home welcomes you with beautiful hardwood floors throughout the main living areas. The open-concept family room flows seamlessly into the impressive eat-in kitchen featuring a large breakfast bar perfect for gatherings, abundant cabinetry & matching high-end appliances, including the refrigerator. The spacious main-level primary suite features a luxurious bath with beautiful marble finishes, double vanity, walk-in shower & generous walk-in closet. Two additional main-level bedrooms share a Jack-and-Jill bath. A laundry room & half bath complete the main floor. Upstairs offers a private 4th bedroom with a full bath & closet, providing the flexibility to serve as a guest suite, bonus room, playroom or media room. Relax or entertain on the covered back porch. Beautiful finishes, versatile spaces & new construction—all ready for you to call home! Schedule your private tour today.
- Listing Status:
- Active
- Date Added:
- September 3, 2026
- Data Last Updated:
- October 5, 2026 at 4:54AM
- Listing Office:
- Crye-Leike REALTORS NLR Branch : 501-975-2100
- Listing Agent:
- Brad Miles : 501-680-4647
- MLS ID:
- 26036068

- General: BrickPorch
- Style: Traditional
- Parking: GarageTwo Car
- Roofing: Architectural Shingle
- General: Two StorySlab
- Road/Access: Paved
- HOA Amenities: 0.0Other
- County: Pulaski
- Utilities: Sewer-PublicWater-PublicElec-Municipal (+Entergy)Gas-Natural
This listing courtesy of Brad Miles , Crye-Leike REALTORS NLR Branch
Monthly Payment
- Principal & Interest $
- Property Taxes $
- Home Insurance $
- VA Funding Fee $