$700,000
12 Auriel Street, Little Rock, AR 72223
- 4 beds |
- 6 baths |
- 4,364 sqft
 Single-Family Home
  Built in 1999
  0.34acre lot
 —— car garage
  $160/sqft
  Listed 6 days ago
Property Description
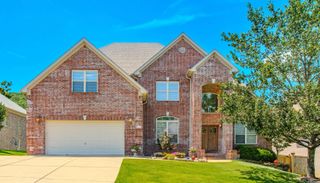
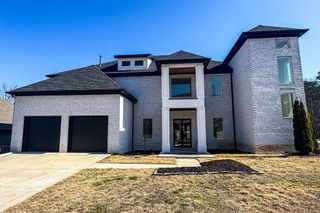
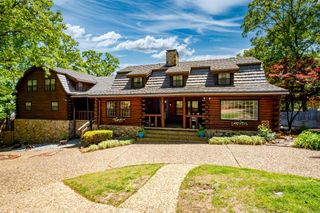
Beautiful custom builder two-story brick home with lots of extras! Open (updated) kitchen with hearth room featuring a fireplace offering lots of natural light from the french doors to enclosed wooden deck complete with swing. Spacious kitchen features lots of cabinets, pantry, stainless appliances including a built in Bosch microwave /convection, double oven, Viking 6 burner/griddle combo with vent-a-hood for your budding family chef with a bountiful kitchen island offering seating for two on casual kitchen chats. Formal living area shares the open natural lighting off the enclosed porch. Chenal Valley POA & LaMarche POA
- Listing Status:
- Active
- Date Added:
- August 14, 2026
- Data Last Updated:
- August 20, 2026 at 1:03PM
- Listing Office:
- Eleven 11 Company : 501-349-2383
- Listing Agent:
- Nina DuBois : 501-349-2383
- MLS ID:
- 26033350

- General: BrickEIFS (i.e. Dryvet)DeckPorchFully FencedOutside Storage AreaGutteringLawn SprinklerWood FenceIron FenceVideo SurveillanceCovered Patio
- Style: Traditional
- Parking: GarageParking PadsTwo CarAuto Door OpenerSide Entry
- Roofing: Architectural Shingle
- General: Two StoryCrawl SpaceSlab/Crawl Combination
- Road/Access: Paved
- HOA Amenities: Fitness/Bike TrailGroundsOther (see remarks)483.0Annual
- County: Pulaski
- Zoning: 53L0260164005
- Restrictions: CovenantsBill of Assurance
- Utilities: Sewer-PublicWater-PublicElec-Municipal (+Entergy)Gas-NaturalTelephone-PrivateAll Underground
This listing courtesy of Nina DuBois , Eleven 11 Company
Monthly Payment
$Est. Payment
- Principal & Interest $
- Property Taxes $
- Home Insurance $
- VA Funding Fee $