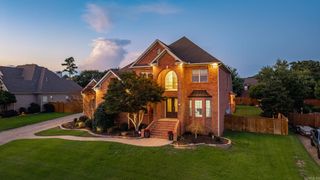
70 Marcella Drive, Little Rock, AR 72223
- 4 beds |
- 5 baths |
- 4,894 sqft
 Single-Family Home
  Built in 2002
  —— sqft lot
  —— car garage
  $163/sqft
  Listed 2 days ago
Property Description
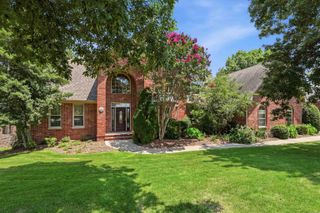
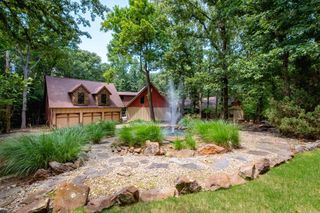
Stunning home in beautiful Chenal Valley! This one has it all and is in gorgeous move in condition! The perfect setting for family living and entertaining both indoors and out! Spacious light filled family living room with vaulted ceiling, fireplace and access to outdoor terrace, Banquet sized dining, Wonderful eat in kitchen with quality appliances that flows into hearth room with FP. Fabulous primary on the main level with luxurious bath with double vanities, Handsome separate home office! Upstairs: 3 guest bedrooms with two baths, Large game/media room and additional sep. bonus room or upstairs den. Spectacular private back yard with wonderful landscape, salt water pool, outdoor accessible half bath and water feature. Roof 2025, 3 car garage. Truly an outstanding place to call home!
- Listing Status:
- Active
- Date Added:
- July 27, 2026
- Data Last Updated:
- July 29, 2026 at 1:22AM
- Listing Office:
- Janet Jones Company : 501-224-3201
- Listing Agent:
- Casey Jones : 501-944-8000
- MLS ID:
- 26030423

- General: BrickDeckFully FencedInground PoolGutteringStorm CellarLawn Sprinkler
- Style: Traditional
- Parking: GarageThree CarSide Entry
- Roofing: Architectural Shingle
- General: Two StoryCrawl Space
- Road/Access: Paved
- HOA Amenities: Swimming Pool(s)PlaygroundMandatory Fee722.0Annual
- County: Pulaski
- Utilities: Sewer-PublicWater-PublicElec-Municipal (+Entergy)Gas-Natural
This listing courtesy of Casey Jones , Janet Jones Company
Monthly Payment
- Principal & Interest $
- Property Taxes $
- Home Insurance $
- VA Funding Fee $

 New - 3 hours ago