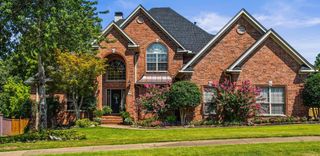
141 Oneida Way, Maumelle, AR 72113
- 5 beds |
- 5 baths |
- 5,036 sqft
 Single-Family Home
  Built in 2012
  —— sqft lot
  —— car garage
  $134/sqft
  Listed 4 days ago
Property Description
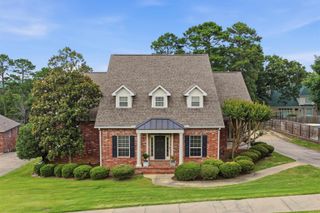
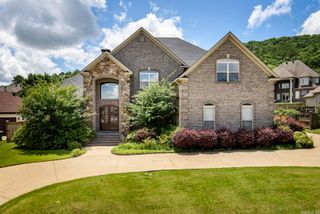
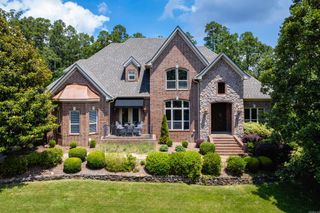
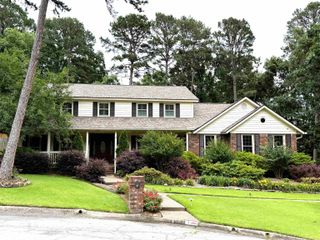
On one of Maumelle's rare level lots - a corner setting, all brick, with a soaring gable, an arched entry, and custom iron doors that set the tone before you're even through them. Then you step inside and understand: this one was rebuilt, not refreshed. Walls moved. Can lighting added. A brand-new roof overhead. New flooring, new paint, new fixtures, a new gas cooktop and oven - and a warranty to back it. Five bedrooms, five full baths, and a floor plan that truly lives well. Two bedrooms sit on the main level, so guests and single-level living are equally easy. The room sizes are the real story: unusually generous bedrooms throughout, with storage in all the places most homes forget. A gas fireplace anchors the living space, and a butler's pass-through connects dining to the kitchen. Movie night has its own address - a dedicated home theater room. Game day lands in the bonus/game room with its own kitchenette. The office means working from home isn't working from the dining table. Out back, a covered porch looks out over mature woods instead of a neighbor's window. More finished space than anything else in Osage - at the price the neighborhood pays for far less house.
- Listing Status:
- Active
- Date Added:
- July 25, 2026
- Data Last Updated:
- July 29, 2026 at 1:22AM
- Listing Office:
- Arkansas Property Management & Real Estate : 501-851-7771
- Listing Agent:
- Amanda Galbraith : 501-804-9942
- MLS ID:
- 26030288

- General: BrickPatioPorchGuttering
- Style: Traditional
- Parking: GarageThree CarAuto Door Opener
- Roofing: Architectural Shingle
- General: Two StorySlab
- Road/Access: Paved
- HOA Amenities: Swimming Pool(s)Tennis Court(s)PlaygroundGolf CourseFitness/Bike Trail0.0
- County: Pulaski
- Utilities: Sewer-PublicWater-PublicElec-Municipal (+Entergy)Gas-Natural
This listing courtesy of Amanda Galbraith , Arkansas Property Management & Real Estate
Monthly Payment
- Principal & Interest $
- Property Taxes $
- Home Insurance $
- VA Funding Fee $

 New - 2 days ago