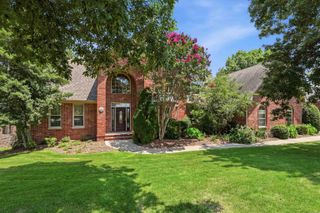
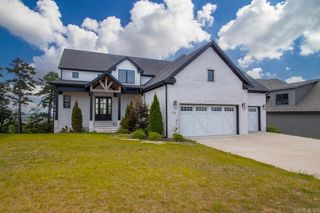
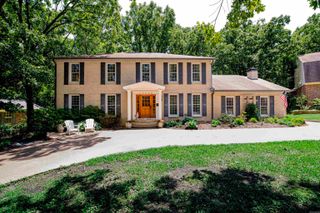
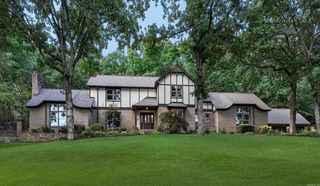
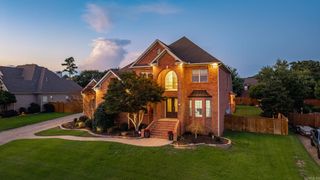
9 Farnham Loop, Little Rock, AR 72223
- 4 beds |
- 4 baths |
- 4,052 sqft
 Single-Family Home
  Built in 2005
  0.44acre lot
 —— car garage
  $175/sqft
  Listed 2 months ago
Property Description
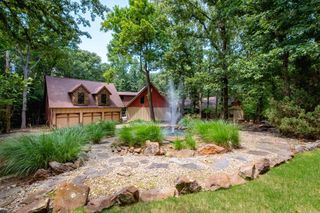
Completely refreshed and move in ready with an exceptional floor plan and stylish updates throughout! Fresh paint, new carpet and new flooring create a light, updated feel from the moment you enter. Dining room features a striking accent wall, while the great room showcases a dramatic fireplace with new rock surround extending to the ceiling and designer accent walls on both sides. Gourmet kitchen has been beautifully updated with new counters and backsplash. Main level primary suite offers a private retreat with sitting area, new fireplace feature wall, covered balcony and stunning bath with new soaker tub, beautiful tile floors, oversized shower plus two walk in closets. Upstairs includes a large bonus/game/play room, private guest ensuite and two additional guest bedrooms with shared bath. Additional updates include new light fixtures, roof, gutters and downspouts. Outdoor living is just as impressive with a covered patio, uncovered flagstone patio, fire pit area and beautiful backyard perfect for entertaining or relaxing. Oversized 3 car garage plus walk in attic access for great storage. So much more. Come see!
- Listing Status:
- Active
- Date Added:
- May 29, 2026
- Data Last Updated:
- July 29, 2026 at 5:06AM
- Listing Office:
- Janet Jones Company : 501-224-3201
- Listing Agent:
- Debbie Teague : 501-658-1784
- MLS ID:
- 26021564

- General: BrickStonePatioGutteringLawn Sprinkler
- Style: Traditional
- Parking: GarageThree CarAuto Door OpenerSide Entry
- Roofing: Architectural Shingle
- General: Two StorySlab
- Road/Access: Paved
- HOA Amenities: Swimming Pool(s)PlaygroundPicnic AreaMandatory Fee672.0Annual
- County: Pulaski
- Zoning: 53L0241703000
- Restrictions: Bill of Assurance
- Utilities: Sewer-PublicWater-PublicElec-Municipal (+Entergy)Gas-NaturalAll Underground
This listing courtesy of Debbie Teague , Janet Jones Company
Monthly Payment
- Principal & Interest $
- Property Taxes $
- Home Insurance $
- VA Funding Fee $

 New - 6 hours ago