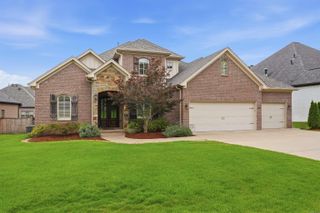
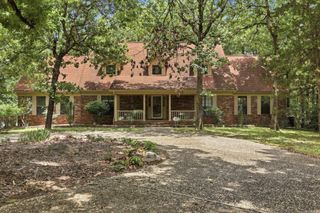
5 Woodsong Drive, Roland, AR 72135
- 4 beds |
- 4 baths |
- 4,408 sqft
 Single-Family Home
  Built in 1980
  2.59acre lot
 —— car garage
  $147/sqft
  Listed 5 hours ago
Property Description
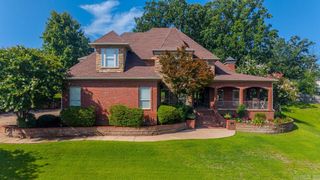
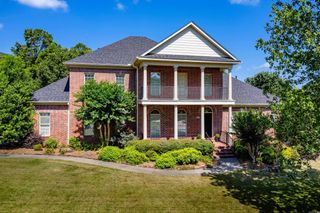
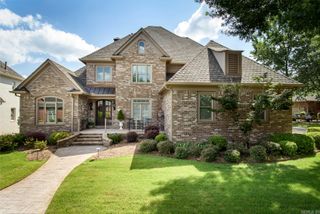
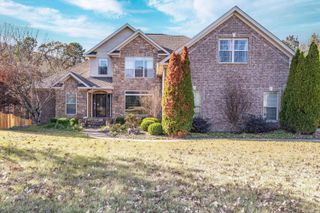
Welcome to your private retreat! Nestled on 2.59 acres in a gated subdivision with access to horse stables, this beautiful home offers the perfect blend of peaceful country living and everyday convenience just minutes from town. As you arrive, you're greeted by a stunning fountain that sets the tone for this exceptional property. The outdoor living space is designed for both relaxation and recreation, featuring a half-court basketball court, a fenced area, and an abundance of privacy surrounded by nature. Inside, the thoughtfully designed floor plan offers a spacious primary suite and a guest bedroom with a full bath on the main level. You'll also find a formal dining room, an inviting kitchen with a eat-in area, and a versatile flex room that's perfect for a home office, playroom, or second living space. Upstairs features two generously sized bedrooms connected by a Jack-and-Jill bath, along with an oversized bonus room that can easily serve as a media room, game room, or additional family living area. Complete with a three-car garage and a warm, natural feel throughout, this one-of-a-kind property offers space, privacy, and a close proximity to Rattlesnake Ridge and Pinnacle Mtn!
- Listing Status:
- Active
- Date Added:
- July 29, 2026
- Data Last Updated:
- July 29, 2026 at 1:22AM
- Listing Office:
- Signature Properties : 501-205-8391
- Listing Agent:
- Holly Driver : 501-912-5231
- MLS ID:
- 26030683

- General: Rock & FrameDeckPartially FencedGutteringLawn SprinklerWood Fence
- Style: Traditional
- Parking: GarageThree Car
- Roofing: Architectural Shingle
- General: Two StoryCrawl Space
- Road/Access: Paved
- HOA Amenities: PlaygroundMandatory FeeGated EntrancePrivate RoadsEntrance Security83.0Monthly
- County: Pulaski
- Utilities: SepticWater-PublicElec-Municipal (+Entergy)Gas-Propane/Butane
This listing courtesy of Holly Driver , Signature Properties
Monthly Payment
- Principal & Interest $
- Property Taxes $
- Home Insurance $
- VA Funding Fee $