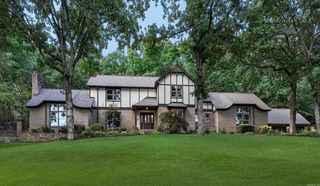
6 Laval Court, Little Rock, AR 72223
- 4 beds |
- 4 baths |
- 3,614 sqft
 Single-Family Home
  Built in 2003
  0.5acre lot
 —— car garage
  $166/sqft
  Listed 23 days ago
Property Description
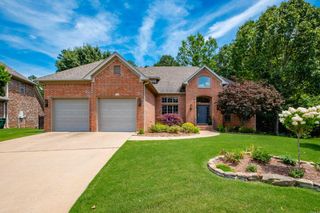
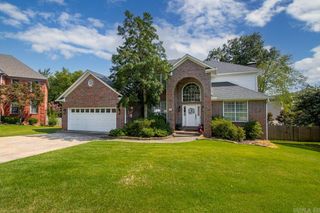
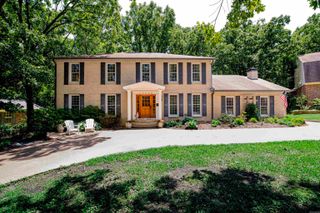
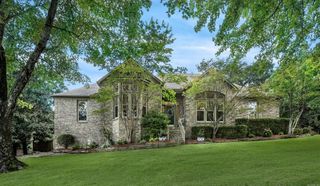
Great family home located off of cul-de-sac backing to large and fully fenced wooded lot. Flat driveway and fairly flat backyard. Main level has hardwood floors, beautiful two story great room with fireplace and built-ins, formal living room, formal dining room, laundry with desk and lots of storage. Lovely main level primary suite with huge spa bath and dual closets. Light filled eat-in kitchen features center island with cooktop, double ovens and deck access. Newer lighting, paint and carpet. Newer composite covered deck overlooking fenced areas, raised garden beds and mature trees. Upstairs has separate guest en-suite with newer bath fixtures as well as 2 guest bedrooms that share a large bath that also has newer bath fixtures. Plantation blinds. Double front porches. Under house storage or shop area. Three car side load garage. Sprinkler. New roof in 2024. Solar panels paid for low electric. Come see!
- Listing Status:
- Active
- Date Added:
- July 6, 2026
- Data Last Updated:
- July 29, 2026 at 1:22AM
- Listing Office:
- Janet Jones Company : 501-224-3201
- Listing Agent:
- Debbie Teague : 501-658-1784
- MLS ID:
- 26027185

- General: BrickDeckFully FencedGutteringLawn SprinklerWood FenceIron Fence
- Style: Traditional
- Parking: GarageParking PadsThree CarAuto Door OpenerSide Entry
- Roofing: Architectural Shingle
- General: Two StorySlab/Crawl Combination
- Road/Access: Paved
- HOA Amenities: Swimming Pool(s)PlaygroundPicnic AreaMandatory Fee722.0Annual
- County: Pulaski
- Zoning: 53L0260168802
- Restrictions: Bill of Assurance
- Utilities: Sewer-PublicWater-PublicElec-Municipal (+Entergy)Gas-NaturalTV-CableTelephone-PrivateAll Underground
This listing courtesy of Debbie Teague , Janet Jones Company
Monthly Payment
- Principal & Interest $
- Property Taxes $
- Home Insurance $
- VA Funding Fee $

 New - 3 days ago