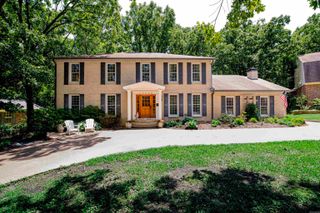
21 Honey Bear Court, Little Rock, AR 72223
- 4 beds |
- 3 baths |
- 3,381 sqft
 Single-Family Home
  Built in 1993
  0.32acre lot
 —— car garage
  $148/sqft
  Listed 5 days ago
Property Description
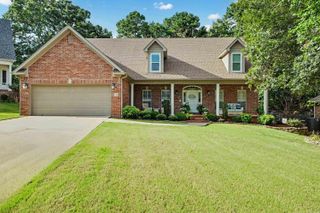
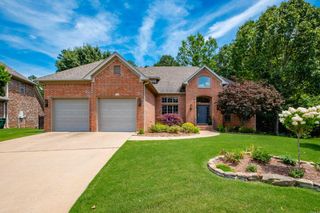
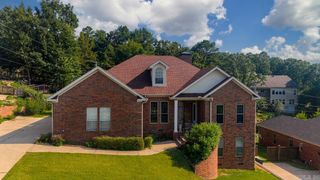
Welcome to 21 Honey Bear Court, nestled on a private cul-de-sac in the desirable Longlea neighborhood and zoned for sought-after Don Roberts Elementary. This beautifully maintained 4-bedroom, 3-bath home features an updated kitchen that opens to inviting living spaces with hardwood floors throughout the main level and whole house generator. A guest bedroom and full bath on the first floor provide the perfect setup for visitors or a home office. Upstairs, you'll find a spacious primary suite, two additional bedrooms, and a large bonus room ideal for a playroom, media room, or gym. Enjoy outdoor living year-round with a covered back porch overlooking the private backyard and a lower-level covered patio, perfect for gathering around a Solo Stove on cool fall evenings. Conveniently located near parks, shopping, dining, and top-rated schools, this home offers the perfect blend of comfort, style, and functionality in one of West Little Rock's most desirable neighborhoods.
- Listing Status:
- Active
- Date Added:
- July 24, 2026
- Data Last Updated:
- July 29, 2026 at 1:22AM
- Listing Office:
- Signature Properties : 501-205-8391
- Listing Agent:
- Ashley Parker : 501-680-7921
- MLS ID:
- 26030118

- General: BrickDeckFully FencedGutteringLawn SprinklerWood Fence
- Style: Traditional
- Parking: GarageTwo Car
- Roofing: Architectural Shingle
- General: Two StoryCrawl Space
- Road/Access: Paved
- HOA Amenities: 0.0
- County: Pulaski
- Utilities: Water-PublicElec-Municipal (+Entergy)Gas-Natural
This listing courtesy of Ashley Parker , Signature Properties
Monthly Payment
- Principal & Interest $
- Property Taxes $
- Home Insurance $
- VA Funding Fee $

 New - 2 days ago