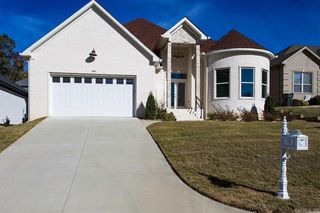
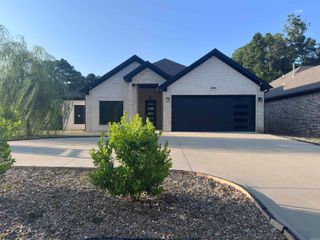
12815 Saint Charles Boulevard, Little Rock, AR 72211
- 5 beds |
- 3 baths |
- 2,728 sqft
 Single-Family Home
  Built in 1980
  0.37acre lot
 —— car garage
  $151/sqft
  Listed 2 days ago
Property Description
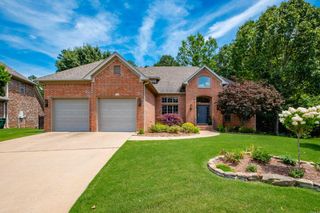
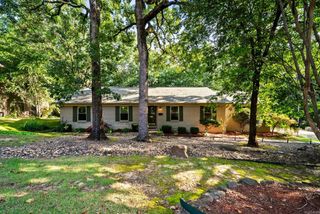
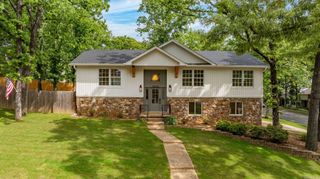
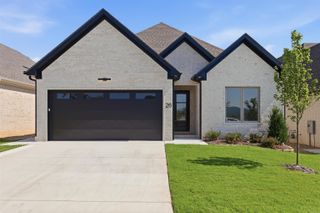
Welcome to 12815 St. Charles Blvd! This 2,728sq ft Little Rock home perfectly blends everyday comfort and spaces for entertaining. The main floor features an expansive living room with scenic backyard views, an eat-in,kitchen or coffee bar area. the primary suite, a second bedroom, and two full baths. Upstairs, you will find two more bedrooms, a full bath, and attic access. The walkout basement offers an open entertaining space with a wet bar and a fifth bedroom. Outdoor living is a true showstopper with a massive, upgraded composite deck and a front patio, both illuminated by beautiful hanging lights. The property also features a durable metal storage shed and a 4x8' raised garden box. The ultimate 2.5-car garage serves as a dream workspace, boasting an epoxy floor and full air conditioning. You are located just 1,000 feet from premium neighborhood amenities, including a community pool, a large playground, pickleball courts, a tennis court, and a fishing pond.
- Listing Status:
- Active
- Date Added:
- July 27, 2026
- Data Last Updated:
- July 28, 2026 at 10:51PM
- Listing Office:
- Trelora Realty, Inc. : 501-322-6779
- Listing Agent:
- Anthony Giglio : 513-505-5222
- MLS ID:
- 26030469

- General: BrickFrameVinyl SidingPatioDeckFully FencedWood Fence
- Style: TraditionalRanch
- Parking: GarageTwo CarAuto Door Opener
- Roofing: Composition
- General: Two StoryCrawl Space
- Road/Access: Paved
- HOA Amenities: Swimming Pool(s)Tennis Court(s)PlaygroundPicnic Area525.0Annual
- County: Pulaski
- Zoning: 43L-109-00-058-00
- Restrictions: Bill of Assurance
- Utilities: Sewer-PublicWater-PublicElec-Municipal (+Entergy)Gas-Natural
This listing courtesy of Anthony Giglio , Trelora Realty, Inc.
Monthly Payment
- Principal & Interest $
- Property Taxes $
- Home Insurance $
- VA Funding Fee $