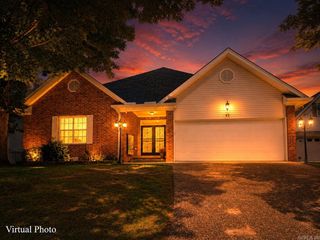
10800 San Joaquin Valley Drive, Little Rock, AR 72212
- 4 beds |
- 3 baths |
- 2,761 sqft
 Single-Family Home
  Built in 1972
  0.36acre lot
 —— car garage
  $175/sqft
  Listed 3 days ago
Property Description
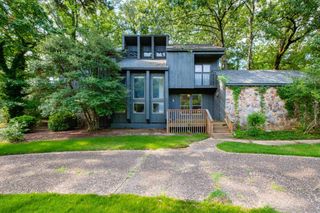
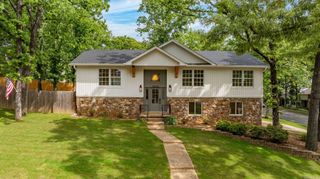
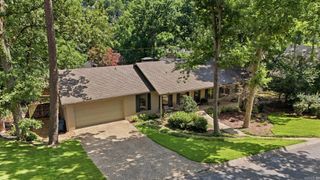
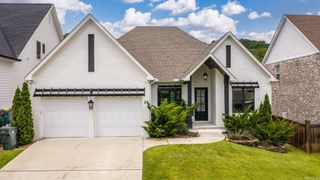
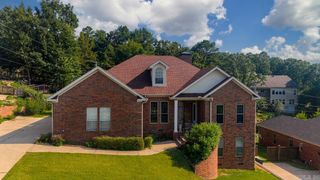
RARE FIND! One-story home in Little Rock's highly-regarded subdivision, Pleasant Valley! This beautifully maintained one-story home offers the perfect blend of comfort, function, and outdoor living. Enjoy peace of mind with a new roof (May 2026), two spacious primary suites, a sprinkler system, and extensive professional landscaping. The showstopper is the incredible covered back patio featuring three separate entertaining tiers, a gas grill hookup, and a low-maintenance backyard blanketed in lush moss with two fenced areas. Inside, you'll find a flexible dining room that also makes an excellent office or second living space. The kitchen has a plethora of cabinet space, pantry closet, and instant hot water at the sink for your favorite beverage. Need storage? The floored attic and oversized two-car garage with a dedicated storage/workshop area complete with countertops and a sink have you covered. You'll love all of the extra storage spaces throughout the house. This home is less than 1 mile from I-430, but you'll love how peaceful the neighborhood is while offering convenience for travel. This one is worth seeing!
- Listing Status:
- Active
- Date Added:
- July 24, 2026
- Data Last Updated:
- July 27, 2026 at 12:54PM
- Listing Office:
- LPT Realty Conway : 501-291-3841
- Listing Agent:
- Tamra McMahon : 501-581-1317
- MLS ID:
- 26030248

- General: Brick & Frame Combo
- Style: Traditional
- Parking: GarageTwo Car
- Roofing: Architectural Shingle
- General: One StoryCrawl Space
- Road/Access: Paved
- HOA Amenities: Swimming Pool(s)ClubhousePicnic AreaMandatory Fee500.0Annual
- County: Pulaski
- Zoning: 43L-029-00-825-00
- Utilities: Sewer-PublicWater-PublicElec-Municipal (+Entergy)Gas-Natural
This listing courtesy of Tamra McMahon , LPT Realty Conway
Monthly Payment
- Principal & Interest $
- Property Taxes $
- Home Insurance $
- VA Funding Fee $

 New - 3 days ago