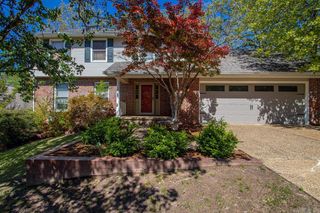
30 Foxhunt Trail, Little Rock, AR 72227
- 4 beds |
- 3 baths |
- 2,750 sqft
 Single-Family Home
  Built in 1972
  0.27acre lot
 —— car garage
  $167/sqft
  Listed 10 days ago
Property Description
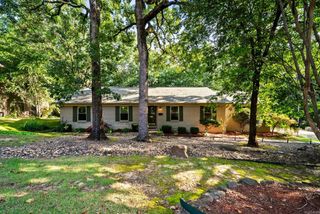
Welcome to 30 Foxhunt Trail, a beautifully maintained four-bedroom, three-bath home offering approximately 2,750 square feet in Little Rock’s established Foxcroft neighborhood. Set beneath a canopy of mature trees, this classic home combines timeless character with thoughtful updates and plenty of flexible living space. Inside, hardwood floors flow through the main living areas, including a welcoming formal dining room and an inviting family room featuring exposed wood beams, built-in shelving, and a beautiful brick fireplace. The bright, updated kitchen offers abundant cabinetry and counter space, stainless-steel appliances, recessed lighting, and a charming breakfast area overlooking the backyard. The versatile floor plan includes generously sized bedrooms, dedicated workspace, and an additional lower-level living area ideal for a media room, playroom, home gym, or guest retreat. Outside, enjoy a spacious deck and fenced backyard surrounded by mature landscaping—perfect for entertaining, relaxing, or spending time outdoors. Complete with an attached two-car garage and a convenient location near shopping, dining, schools, and the amenities of central Little Rock.
- Listing Status:
- Active
- Date Added:
- July 17, 2026
- Data Last Updated:
- July 27, 2026 at 12:54PM
- Listing Office:
- Sudar Group : 479-308-8380
- Listing Agent:
- Elizabeth McIntire : 501-416-5413
- MLS ID:
- 26028881

- General: BrickVinyl Siding
- Style: Ranch
- Parking: GarageTwo Car
- Roofing: Architectural Shingle
- General: Split-LevelCrawl Space
- Road/Access: Paved
- HOA Amenities: 0.0
- County: Pulaski
- Zoning: 43L-044-00-204-00
- Utilities: Sewer-PublicWater-PublicElec-Municipal (+Entergy)Gas-Natural
This listing courtesy of Elizabeth McIntire , Sudar Group
Monthly Payment
- Principal & Interest $
- Property Taxes $
- Home Insurance $
- VA Funding Fee $

 New - 2 days ago